
9809 NELSONS CROSSING COURTFREDERICKSBURG, VA 22407
Mortgage Calculator
Monthly Payment (Est.)
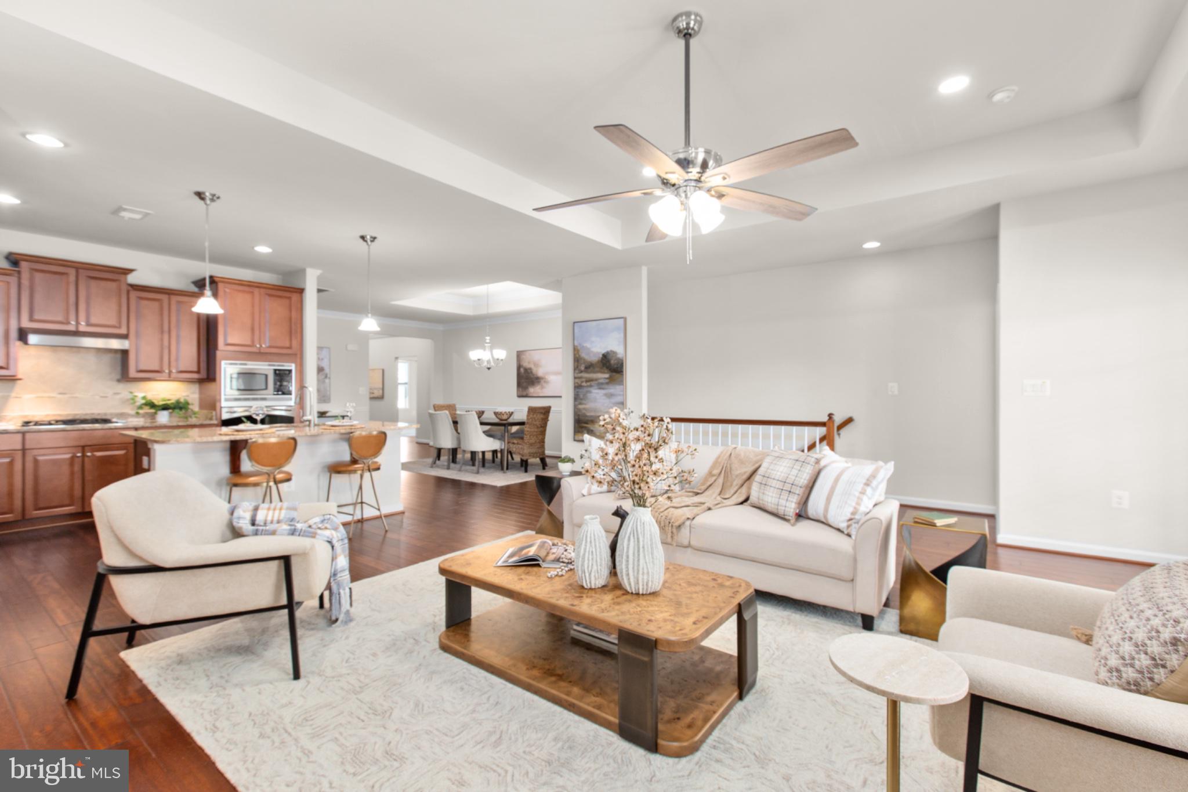
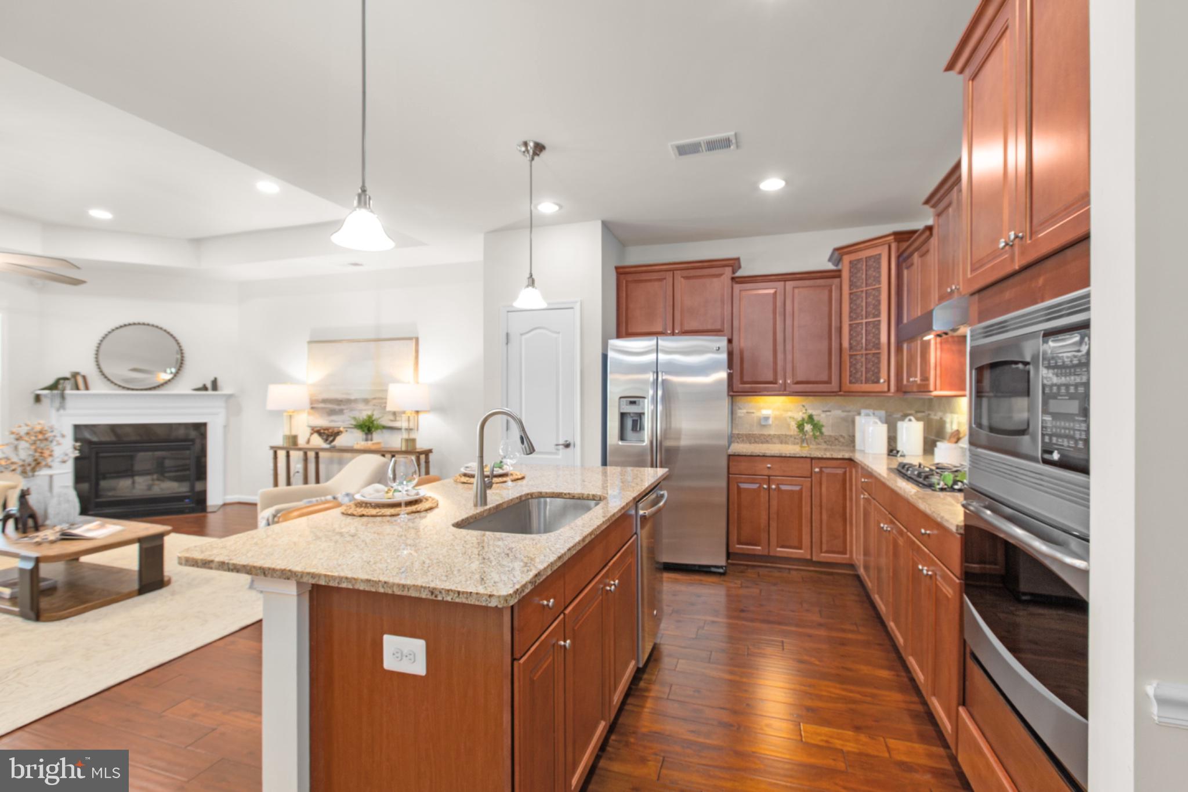
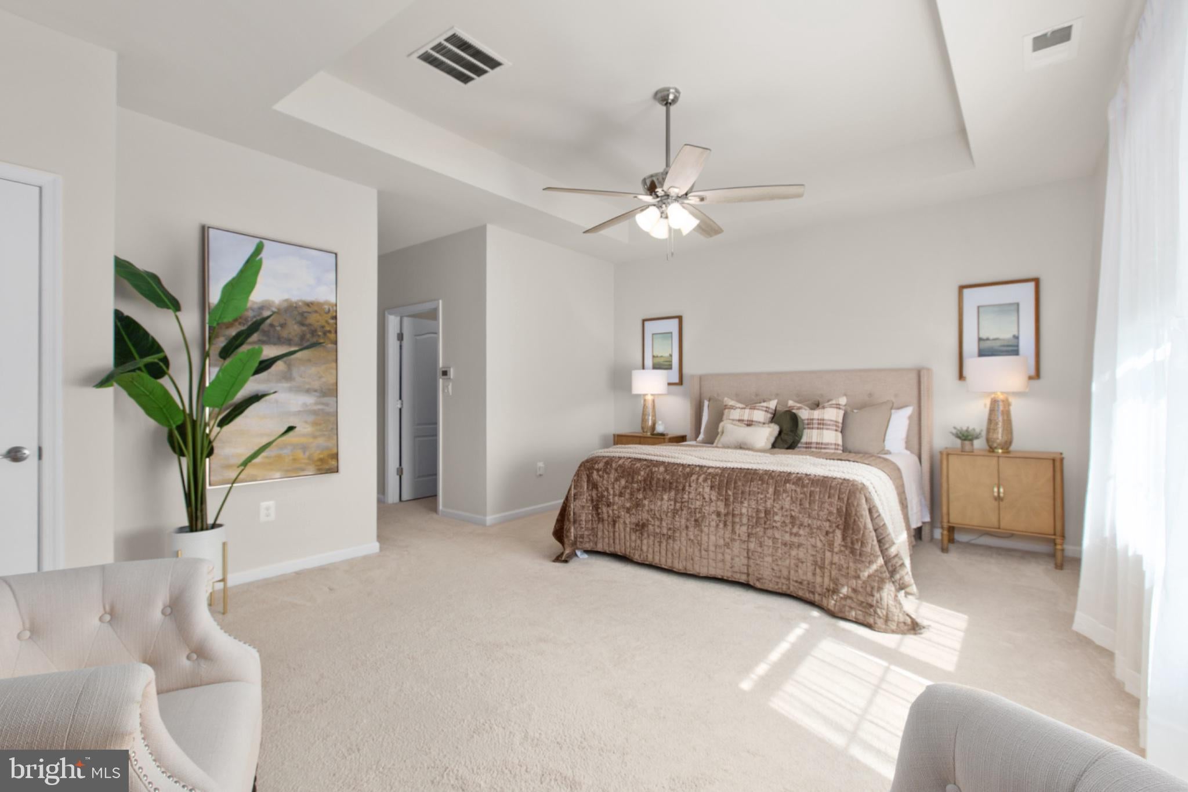
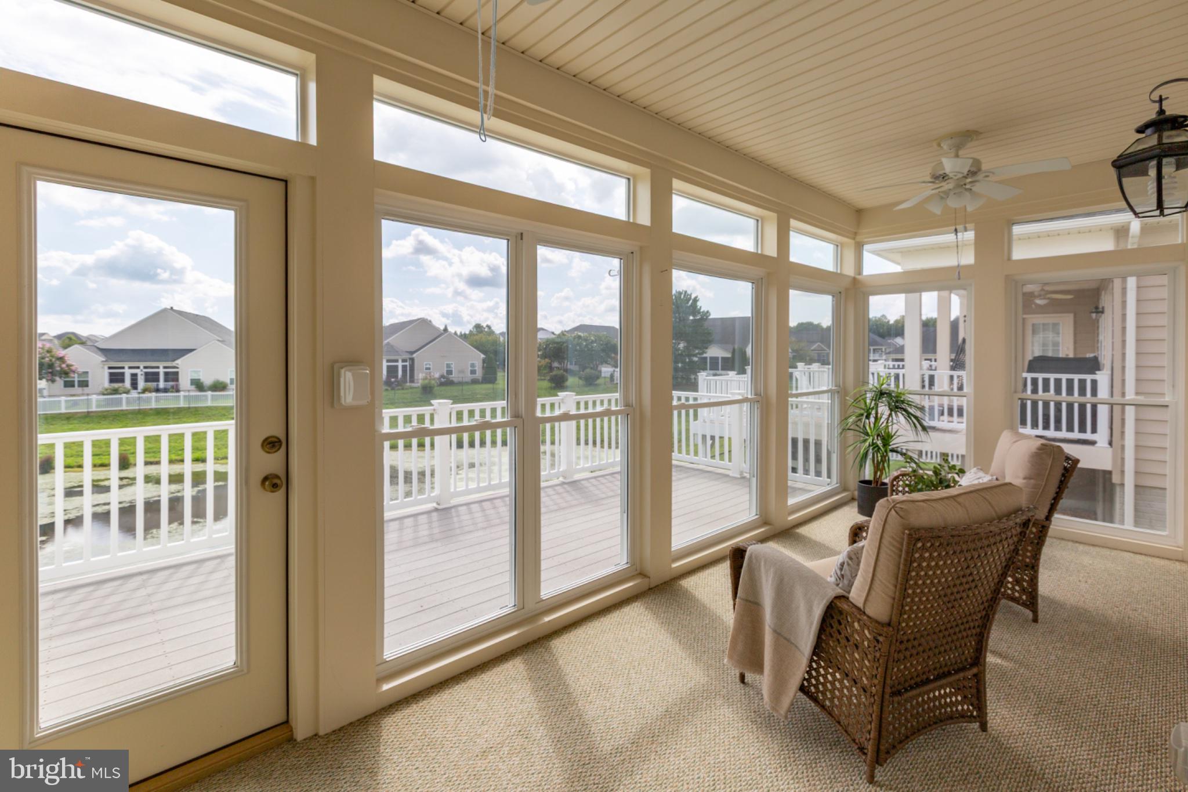
Enter an interest rate to see your estimated monthly payment.ONE SPECIAL HOME WITH A TRUE 3-SEASON ROOM! From the moment you arrive, you'll appreciate the covered porch, thoughtful design, quality finishes, and peaceful pond view that make this home stand out! Offering 2,100+ square feet on the MAIN LEVEL, plus a FINISHED WALK-OUT LOWER LEVEL, this home delivers an exceptional floor plan with wonderful flow and flexible living spaces. At the heart of the home is the exceptional kitchen featuring a wall oven, center island, pantry, granite counters, and generous workspace. One of the home's standout features is the TRUE 3-SEASON ROOM with windows, providing a wonderful extension of the living space while overlooking the backyard - this is a space you'll appreciate throughout much of the year! The main level offers a formal dining area, casual dining space, gourmet kitchen, an inviting family room with a gas fireplace & tray ceiling —perfect for everyday living and entertaining. Additional main-level highlights include a private office, laundry room, bedrooms, including a spacious Primary Suite designed to comfortably accommodate larger furniture. The Primary Suite features two ample closets and a large, spa-like en-suite bath with a separate shower with built-in seating, convenient low-entry bathtub, double vanity, linen closet and private water closet. The other bedrooms provide plenty of flexibility, with one perfectly suited for use as a den or home office. The finished walk-out lower level adds even more versatility with a spacious recreation room, large additional bedroom with great closet space, full bathroom and a generous unfinished area offering wonderful storage. Direct walk-out access makes enjoying the backyard and outdoor living spaces even more convenient. And there is MORE! Enjoy a GENERAC GENERATOR, WATER FILTRATION SYSTEM, LAWN IRRIGATION SYSTEM, and additional features that make this home truly special. Located in Virginia Heritage at Lee's Parke, an award-winning, amenity-filled 55+ community. Verizon Fios Internet and Cable are included in the HOA fee! Conveniently located near shopping, restaurants, medical facilities, I-95, and more. Exceptional main-level living, a true 3-season room, finished lower level, peaceful POND VIEW, and so many valuable extras—all in one special home. A GREAT OPPORTUNITY!
| 2 hours ago | Listing first seen on site | |
| 2 hours ago | Listing updated with changes from the MLS® |

The real estate listing information is provided by Bright MLS is for the consumer's personal, non-commercial use and may not be used for any purpose other than to identify prospective properties consumer may be interested in purchasing. Any information relating to real estate for sale or lease referenced on this web site comes from the Internet Data Exchange (IDX) program of the Bright MLS. This web site references real estate listing(s) held by a brokerage firm other than the broker and/or agent who owns this web site. The accuracy of all information is deemed reliable but not guaranteed and should be personally verified through personal inspection by and/or with the appropriate professionals. Properties in listings may have been sold or may no longer be available. The data contained herein is copyrighted by Bright MLS and is protected by all applicable copyright laws. Any unauthorized collection or dissemination of this information is in violation of copyright laws and is strictly prohibited. Copyright © 2020 Bright MLS. All rights reserved.