
805 COLTSFOOT LANEMCGAHEYSVILLE, VA 22840
Mortgage Calculator
Monthly Payment (Est.)
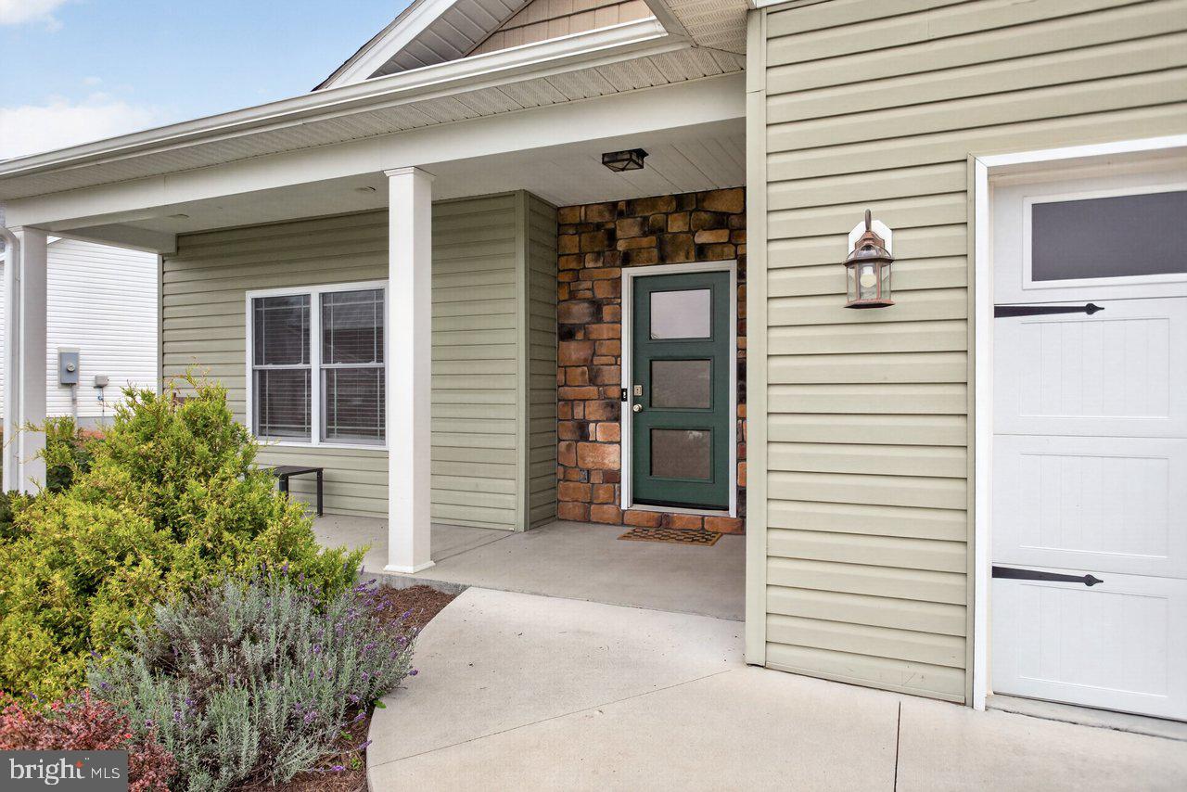
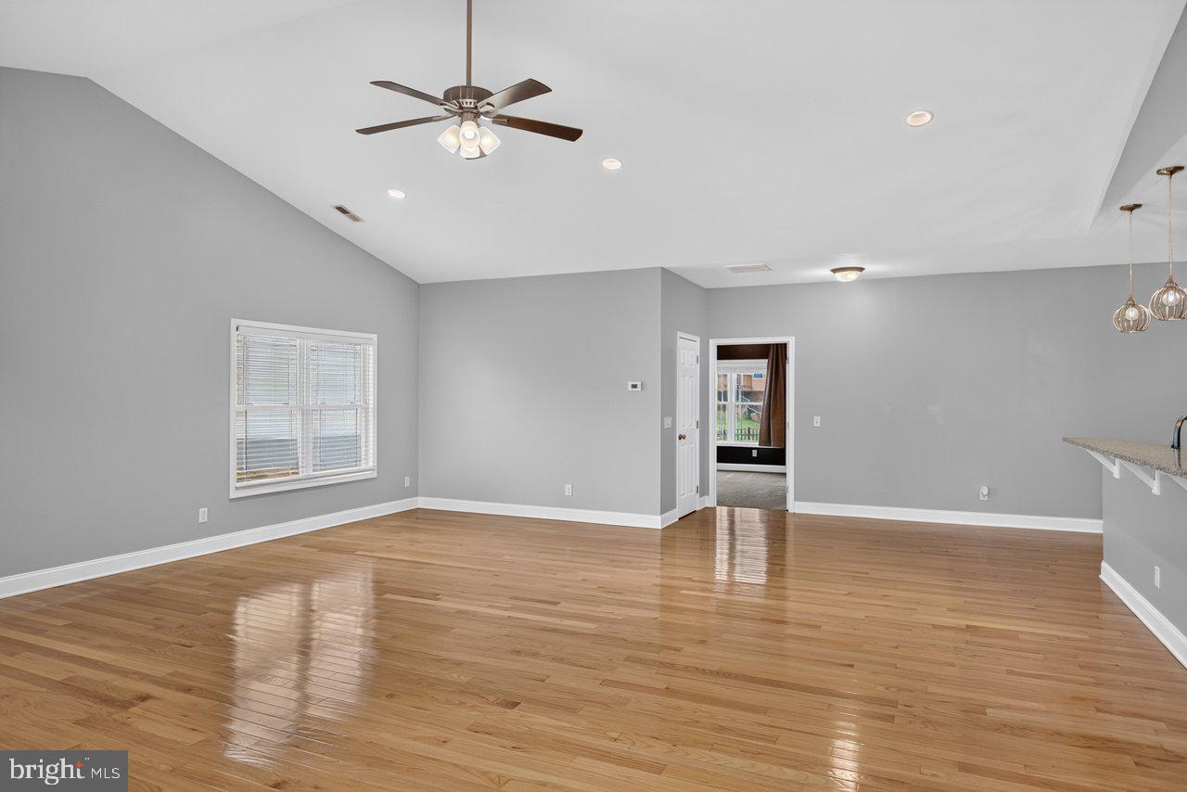
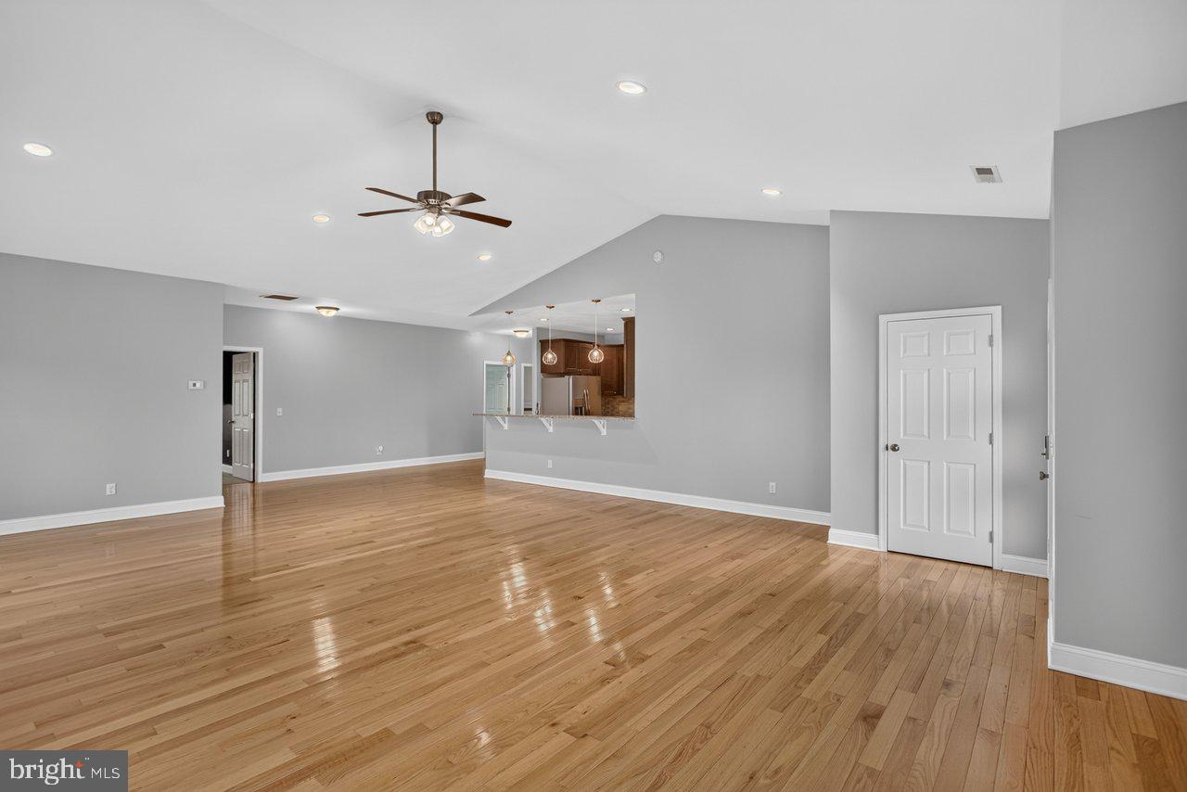
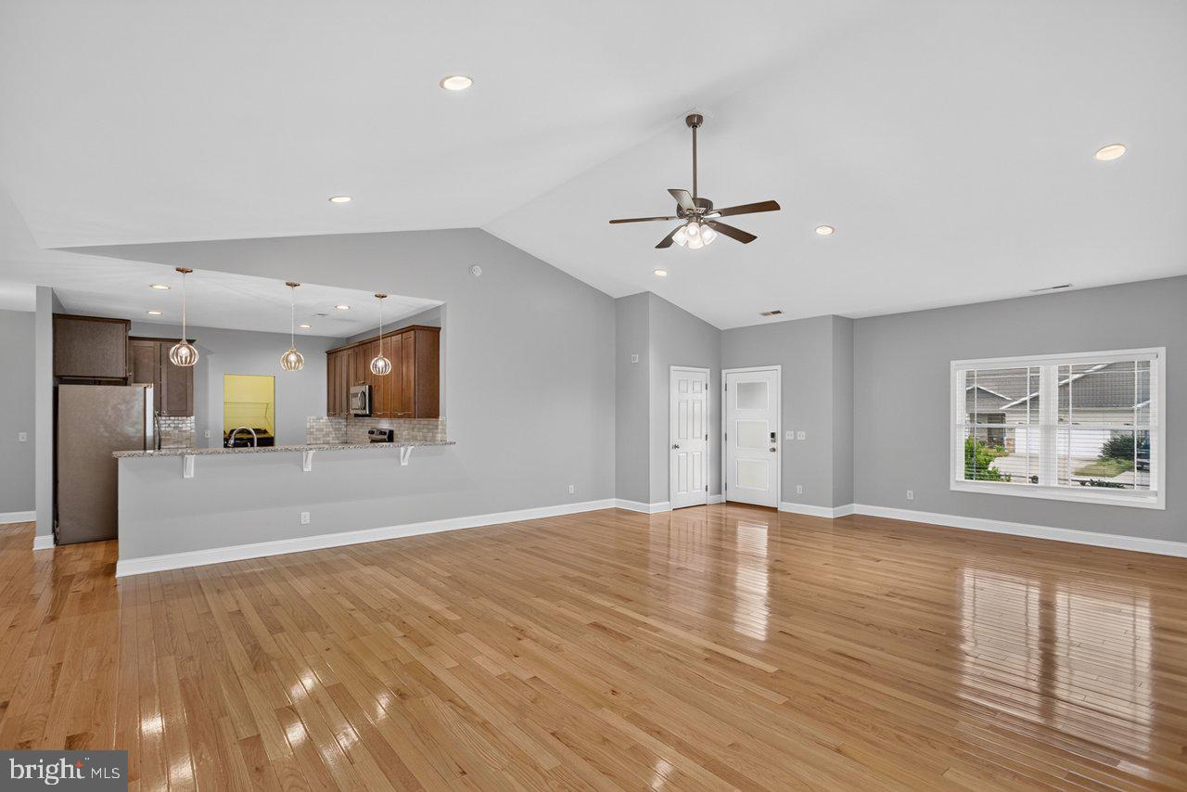
Enter an interest rate to see your estimated monthly payment.Welcome to 805 Coltsfoot Lane, a beautifully designed single-level home offering 3 bedrooms, 2 full baths, and approximately 1,833 square feet of comfortable living space. Tall cathedral ceilings enhance the main living area, creating a bright, open, and inviting atmosphere. The primary suite provides a relaxing retreat, highlighted by an elegant tray ceiling and private bath. Outside, a black iron fence defines the backyard, providing an attractive space for relaxing, entertaining, or play. Built in 2019, this thoughtfully designed home features an easy-flowing floor plan ideal for everyday living. Conveniently located near shopping, dining, schools, outdoor recreation, and the many attractions of the Shenandoah Valley. Come experience the space, comfort, and welcoming character of 805 Coltsfoot Lane!
| an hour ago | Listing first seen on site | |
| an hour ago | Listing updated with changes from the MLS® |

The real estate listing information is provided by Bright MLS is for the consumer's personal, non-commercial use and may not be used for any purpose other than to identify prospective properties consumer may be interested in purchasing. Any information relating to real estate for sale or lease referenced on this web site comes from the Internet Data Exchange (IDX) program of the Bright MLS. This web site references real estate listing(s) held by a brokerage firm other than the broker and/or agent who owns this web site. The accuracy of all information is deemed reliable but not guaranteed and should be personally verified through personal inspection by and/or with the appropriate professionals. Properties in listings may have been sold or may no longer be available. The data contained herein is copyrighted by Bright MLS and is protected by all applicable copyright laws. Any unauthorized collection or dissemination of this information is in violation of copyright laws and is strictly prohibited. Copyright © 2020 Bright MLS. All rights reserved.
Did you know? You can invite friends and family to your search. They can join your search, rate and discuss listings with you.