
261 MERRIFIELD LANEWINCHESTER, VA 22602
Mortgage Calculator
Monthly Payment (Est.)
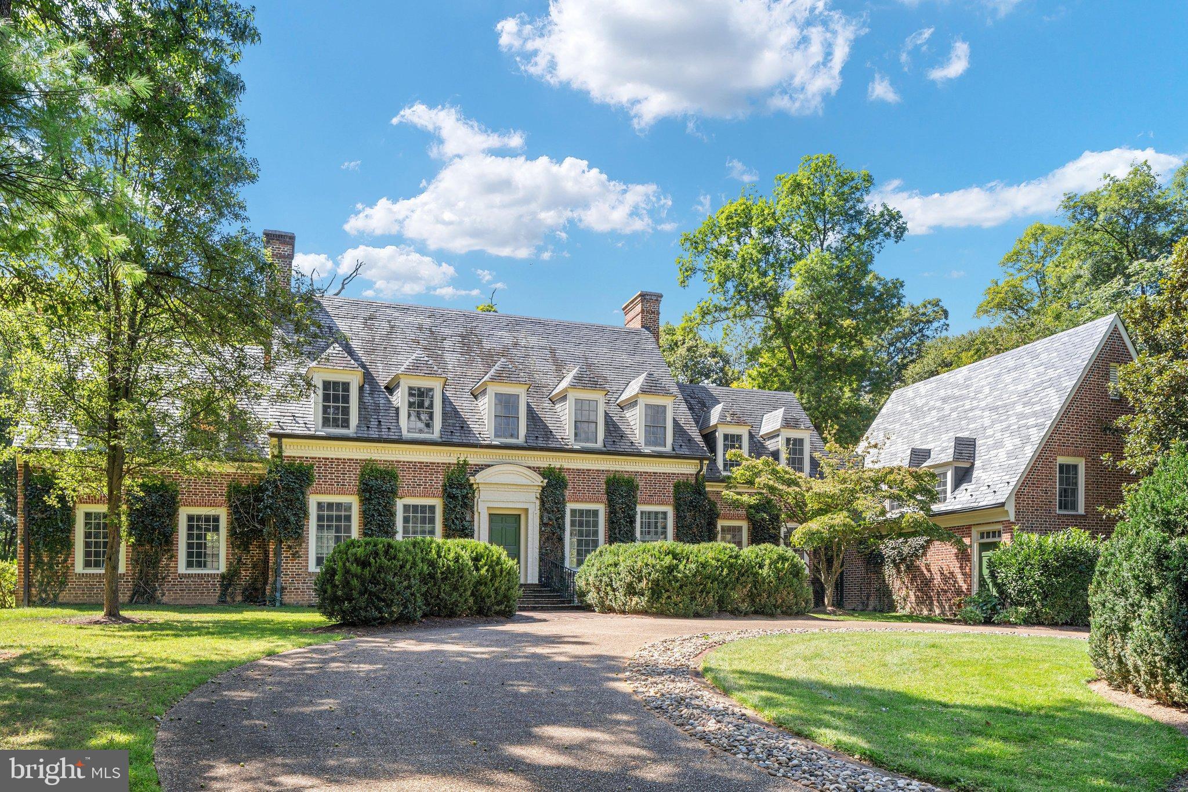
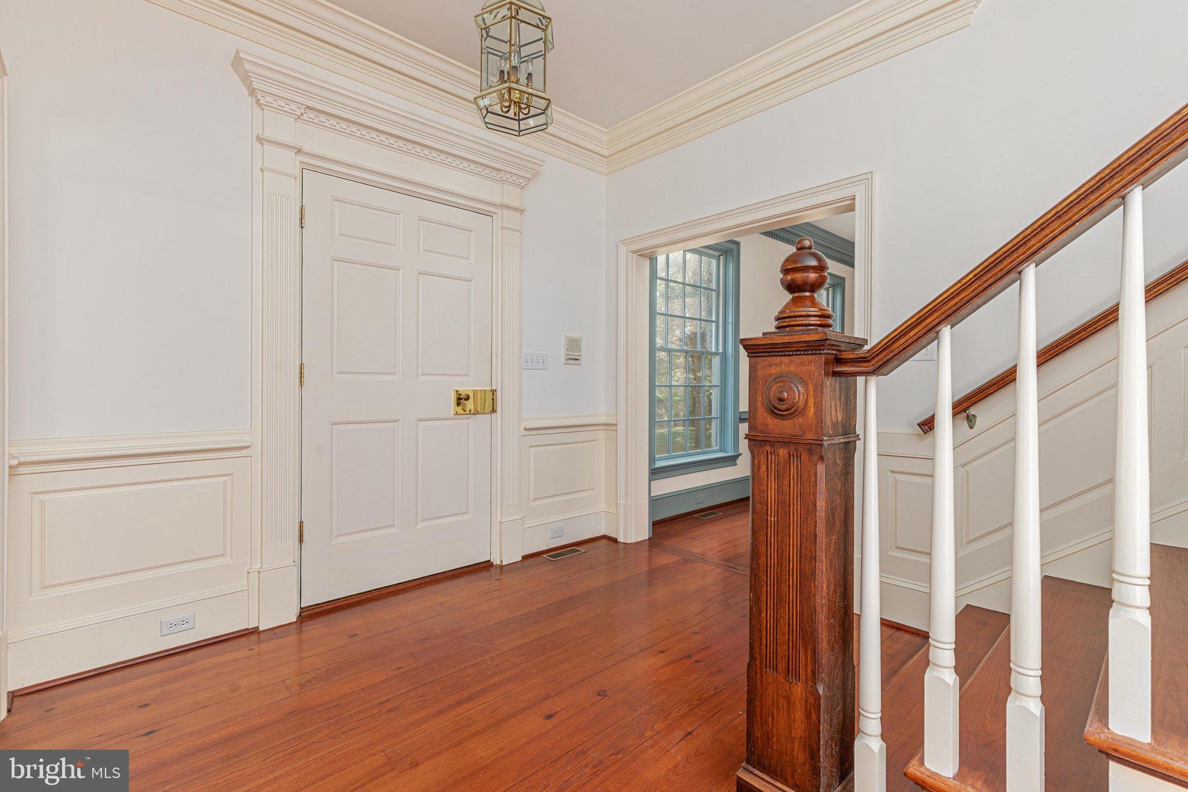
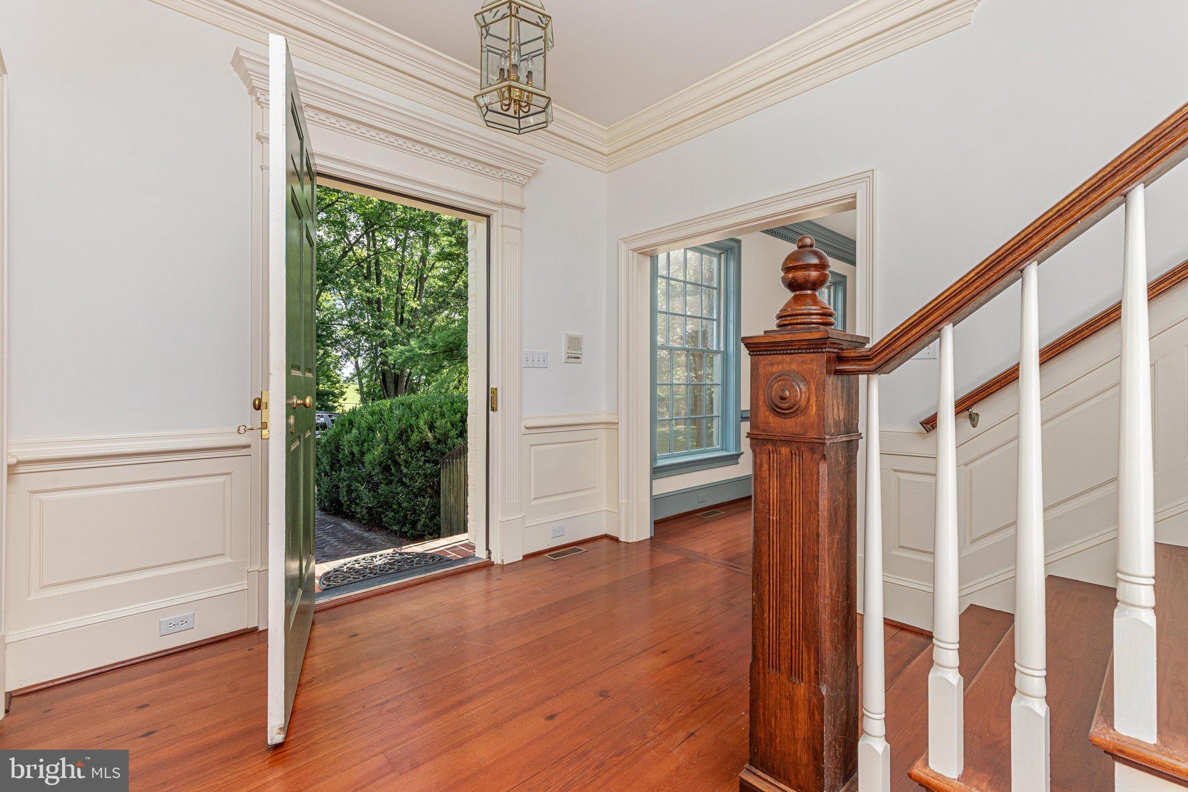
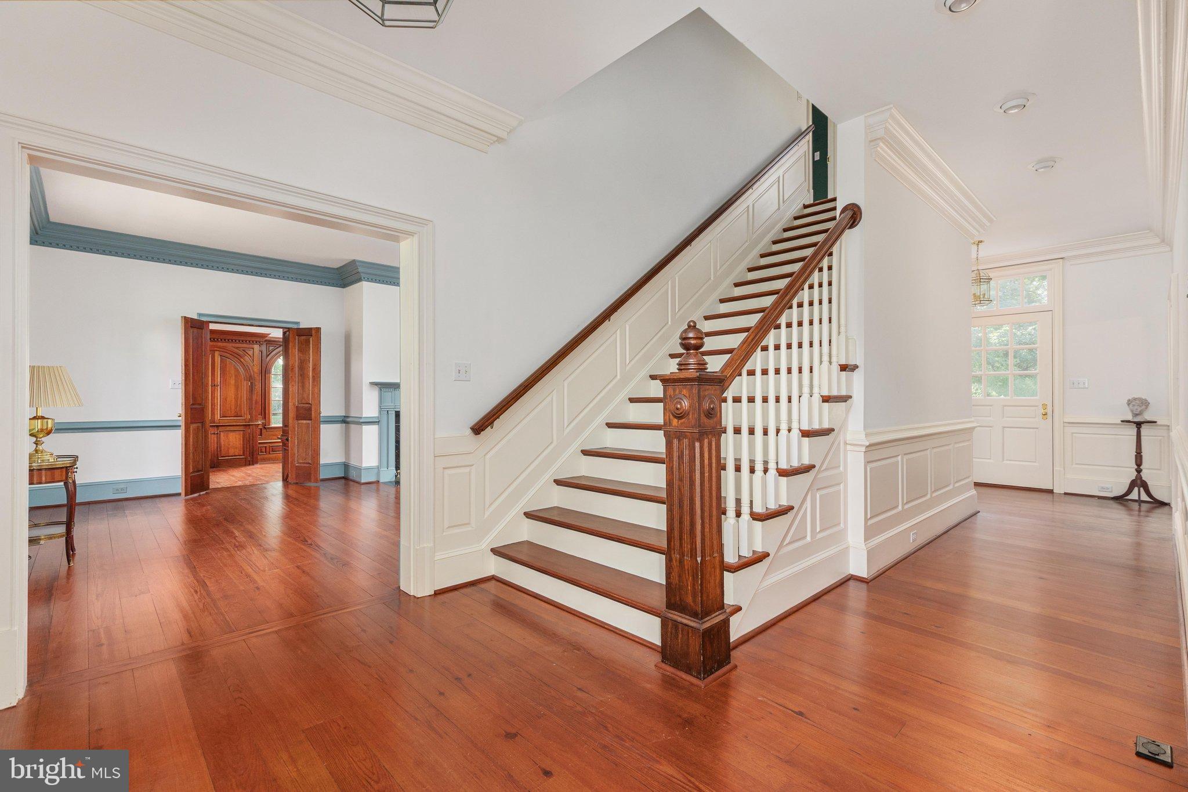
Enter an interest rate to see your estimated monthly payment.Privately sited on 6.11 acres just outside Winchester, 261 Merrifield Lane pairs classic Georgian architecture with extensive recent improvements throughout its approximately 6,343 sq. ft. of living space. A tree-lined approach and circular drive introduce this all-brick estate, where hardwood floors, substantial millwork, multiple fireplaces, a paneled library with built-ins and bar, formal living and dining rooms, sunroom and expansive gathering spaces create a home of remarkable character. Recent updates include new windows, refinished hardwood flooring, extensive interior painting and wall restoration, updated lighting and high-end plumbing fixtures, refreshed guest baths, landscape and drainage improvements, patio work and a completely renovated primary bath with new flooring, tile, tub, shower, cabinetry, counters, lighting and fixtures. The kitchen offers custom cabinetry, center island and paneled appliances, while the finished lower level provides additional recreation and entertaining space. A private apartment above the three-car garage includes its own entrance, living area, kitchenette, bedroom, full bath and laundry—ideal for flexible guest or extended-stay accommodations. Mature grounds provide exceptional privacy while remaining minutes from Winchester's historic district, Winchester Medical Center, the Museum of the Shenandoah Valley and major commuter routes
| 5 hours ago | Listing first seen on site | |
| 5 hours ago | Listing updated with changes from the MLS® |

The real estate listing information is provided by Bright MLS is for the consumer's personal, non-commercial use and may not be used for any purpose other than to identify prospective properties consumer may be interested in purchasing. Any information relating to real estate for sale or lease referenced on this web site comes from the Internet Data Exchange (IDX) program of the Bright MLS. This web site references real estate listing(s) held by a brokerage firm other than the broker and/or agent who owns this web site. The accuracy of all information is deemed reliable but not guaranteed and should be personally verified through personal inspection by and/or with the appropriate professionals. Properties in listings may have been sold or may no longer be available. The data contained herein is copyrighted by Bright MLS and is protected by all applicable copyright laws. Any unauthorized collection or dissemination of this information is in violation of copyright laws and is strictly prohibited. Copyright © 2020 Bright MLS. All rights reserved.
Did you know? You can invite friends and family to your search. They can join your search, rate and discuss listings with you.