
268 RUNNINGBOARD ROADSTEWARTSTOWN, PA 17363
Mortgage Calculator
Monthly Payment (Est.)
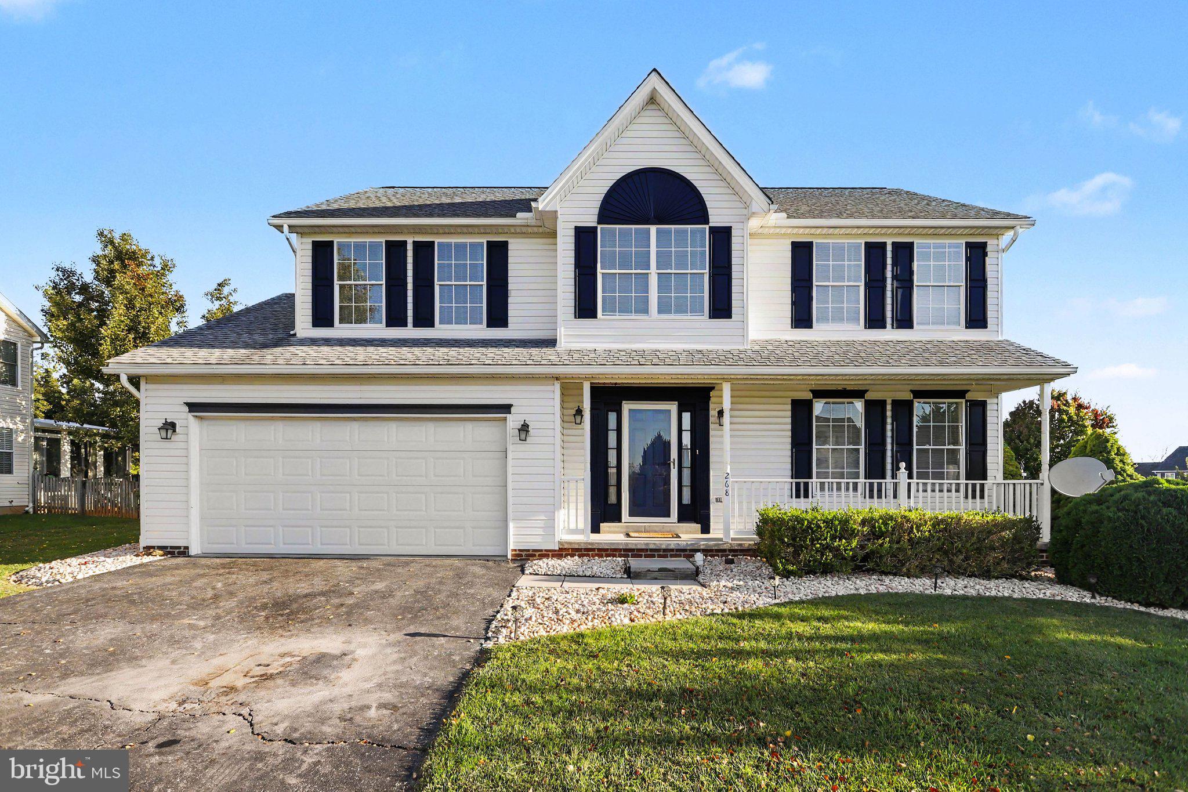
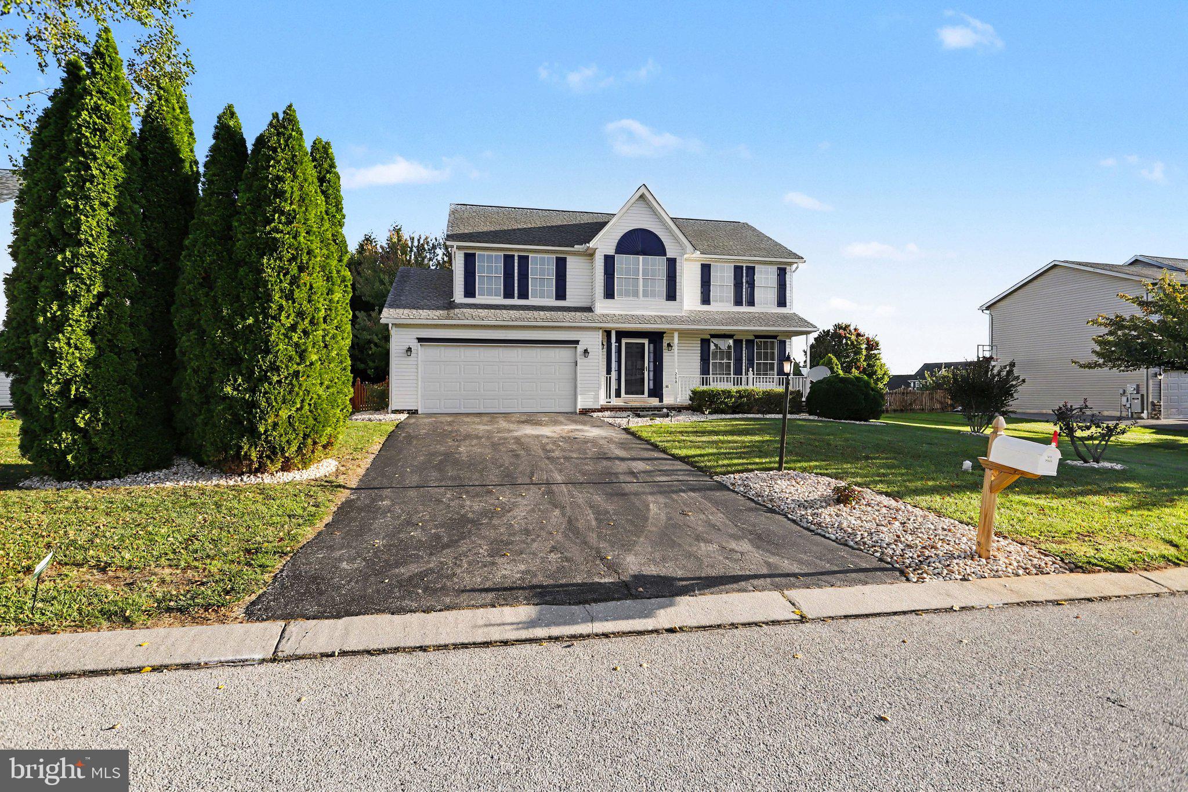
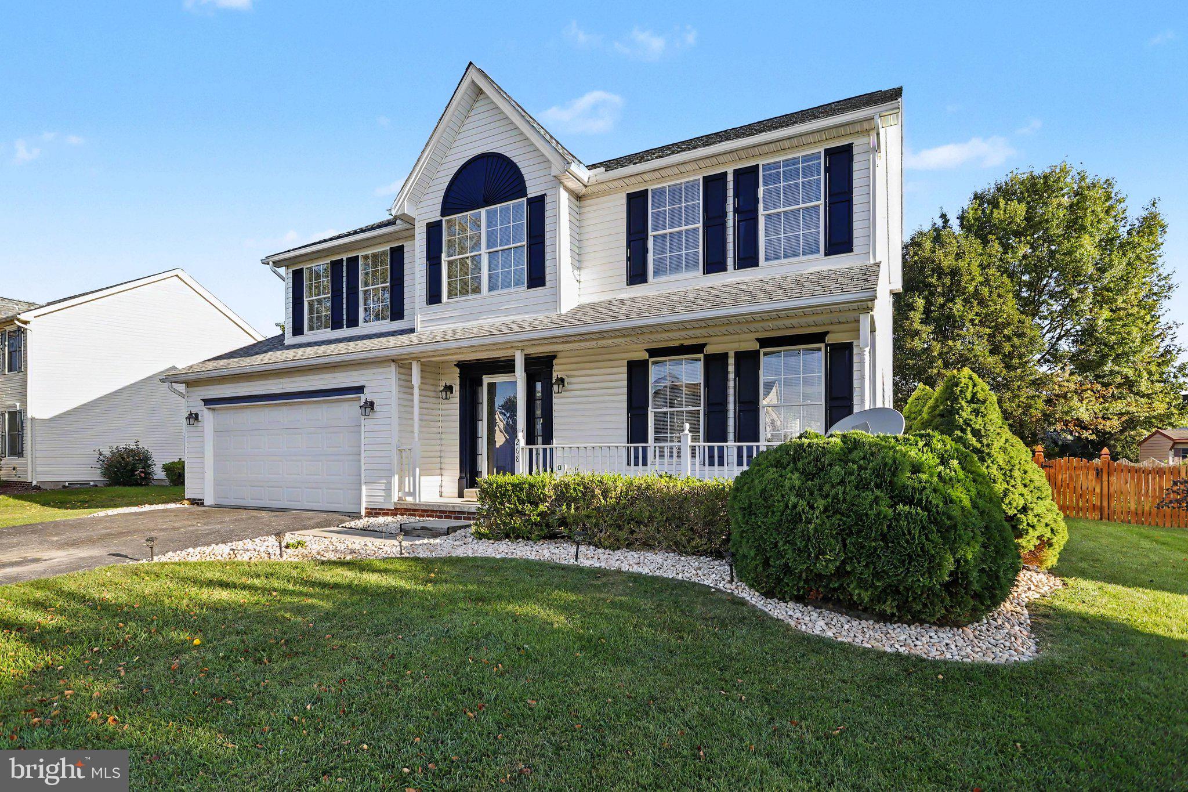
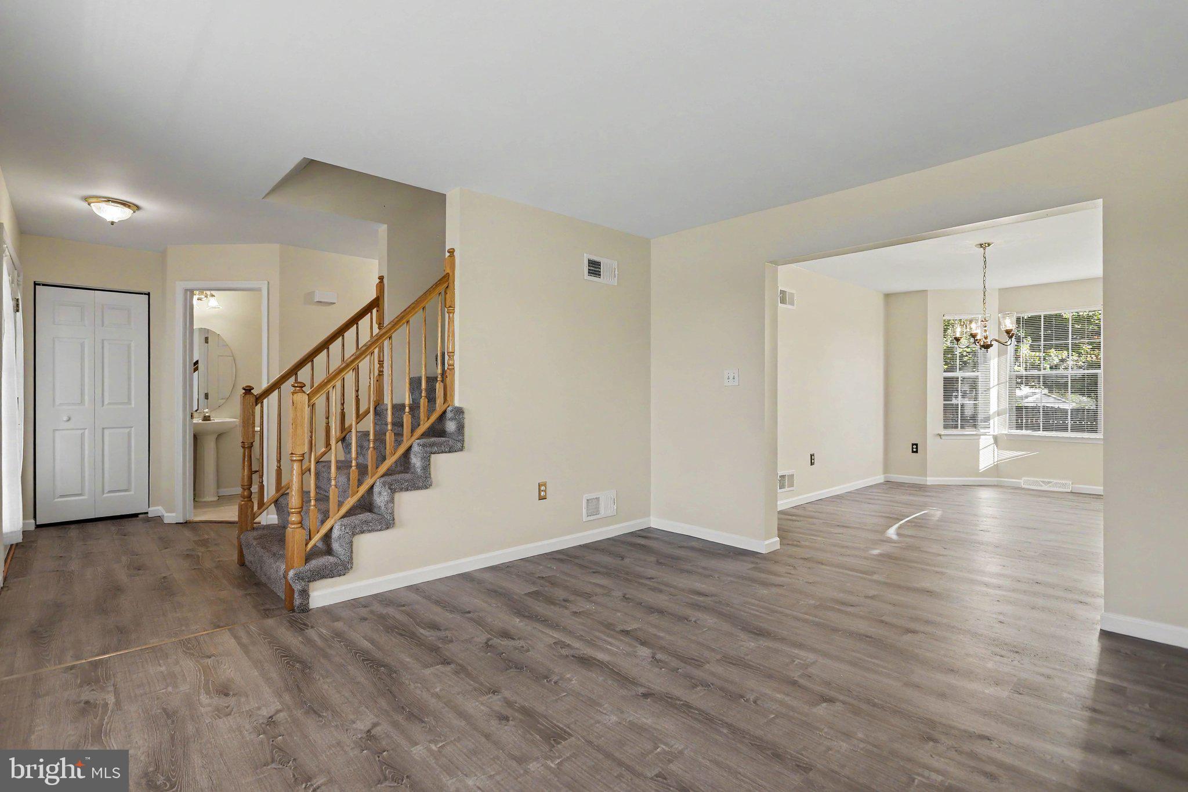
Enter an interest rate to see your estimated monthly payment.Nestled in a serene neighborhood of Stewartstown Station, this exquisite traditional home offers a perfect blend of comfort and luxury, ideal for those seeking an elevated lifestyle. Built in 2000, this meticulously maintained residence boasts a wealth of high-end features that create an inviting atmosphere throughout. Step inside to discover a spacious, fully finished basement that provides ample room for entertainment or relaxation. The main living area showcases a harmonious combination of the kitchen and living space, enhanced by recessed lighting and a cozy gas fireplace, perfect for gathering with loved ones. The kitchen is a chef's dream, featuring a large island, stainless steel appliances, and a thoughtful layout that makes meal preparation a delight. The home offers three generously sized bedrooms, including a master suite that promises tranquility. Indulge in the luxurious bathroom equipped with a jetted tub and a separate stall shower, creating a spa-like retreat right at home. Additional bathrooms are designed with convenience in mind, featuring modern fixtures and finishes. Natural light floods the home through bay and double-hung windows, while insulated and storm windows ensure comfort year-round. The elegant flooring choices, including plush carpeting and luxury vinyl plank, add warmth and sophistication to every room. Outside, the property is equally impressive. The beautifully landscaped front and rear yards provide a picturesque setting for outdoor activities or quiet evenings under the stars. Enjoy the expansive deck and patio, perfect for entertaining or simply unwinding in your private oasis. Additional features such as flood lights and an outbuilding enhance the functionality of the outdoor space. Parking is a breeze with an oversized attached garage and a spacious driveway, accommodating multiple vehicles with ease. The property sits on a generous 0.29-acre lot, offering plenty of room for gardening or play. This home is not just a residence; it's a lifestyle. Experience the perfect blend of luxury, comfort, and convenience in a setting that feels like a retreat. Embrace the opportunity to make this stunning property your own and enjoy the exclusive lifestyle it offers.
| 4 days ago | Status changed to Active | |
| 4 days ago | Listing updated with changes from the MLS® | |
| 6 days ago | Listing first seen on site |

The real estate listing information is provided by Bright MLS is for the consumer's personal, non-commercial use and may not be used for any purpose other than to identify prospective properties consumer may be interested in purchasing. Any information relating to real estate for sale or lease referenced on this web site comes from the Internet Data Exchange (IDX) program of the Bright MLS. This web site references real estate listing(s) held by a brokerage firm other than the broker and/or agent who owns this web site. The accuracy of all information is deemed reliable but not guaranteed and should be personally verified through personal inspection by and/or with the appropriate professionals. Properties in listings may have been sold or may no longer be available. The data contained herein is copyrighted by Bright MLS and is protected by all applicable copyright laws. Any unauthorized collection or dissemination of this information is in violation of copyright laws and is strictly prohibited. Copyright © 2020 Bright MLS. All rights reserved.
Did you know? You can invite friends and family to your search. They can join your search, rate and discuss listings with you.