Save
Ask
Tour
Hide
Share
$699,900
3 Days On Site

905 ASPEN LANE
RED LION, PA 17356

For Sale|Single Family Residence|Active
4
Beds
3
Total Baths
2
Full Baths
1
Partial Bath
2,826
SqFt
$248
/SqFt
2026
Built
Subdivision:
WOODLAND HEIGHTS
County:
YORK
Listing courtesy of Keller Williams Keystone Realty
Call Now: (717) 417-6184
Is this the listing for you? We can help make it yours.
(717) 417-6184
Upcoming Open Houses
Sun, Oct 18, 1:00 PM - 3:00 PM
905 ASPEN LANE905 ASPEN LANE905 ASPEN LANE905 ASPEN LANE
Save
Ask
Tour
Hide
Share

Mortgage Calculator

Monthly Payment (Est.)

Enter an interest rate to see your estimated monthly payment.
Calculator powered by Showcase IDX, a Constellation1 Company. Copyright ©2026 Information is deemed reliable but not guaranteed.

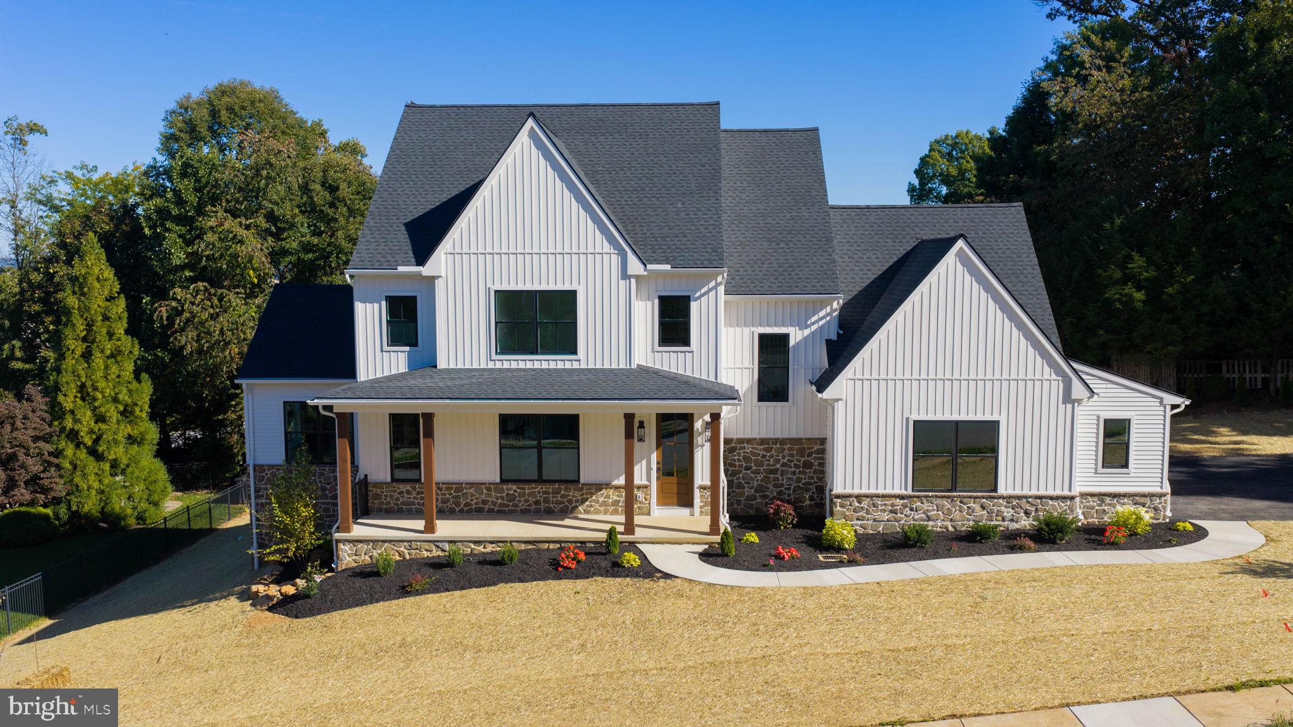
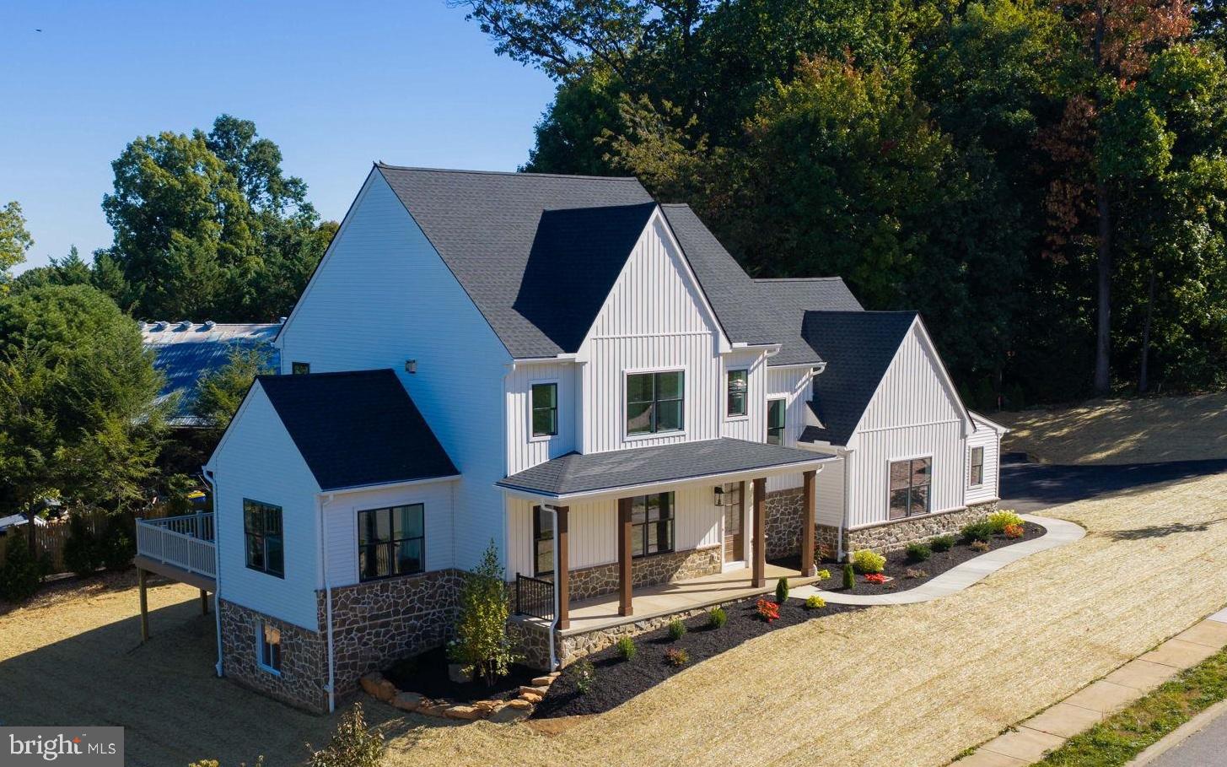
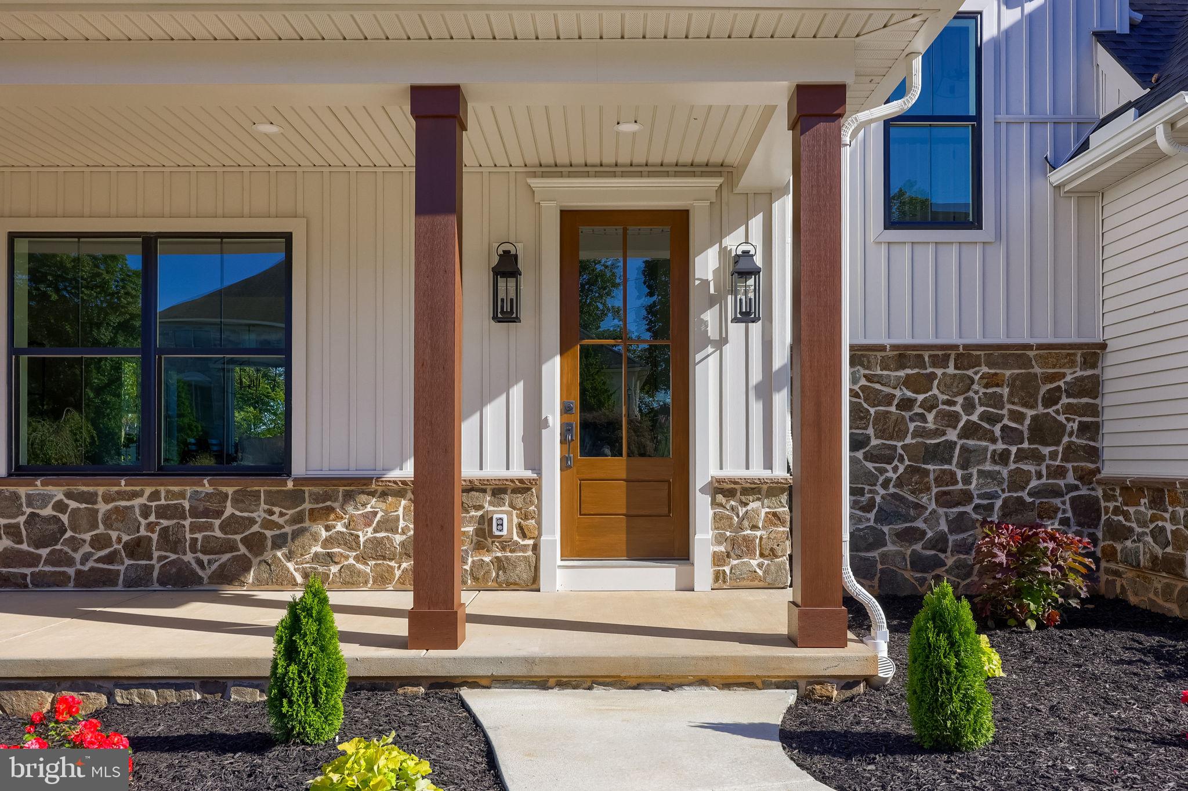
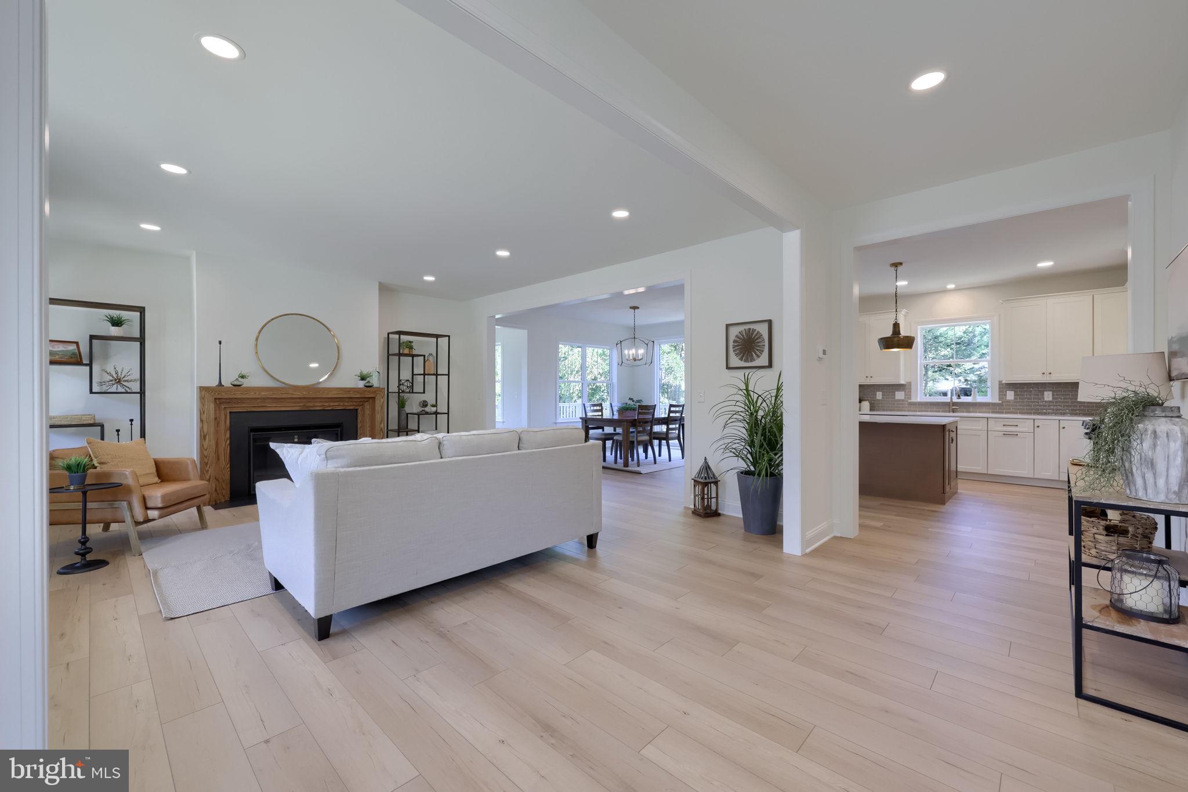
Located in the Dallastown School District, this brand-new custom home combines modern design, elevated finishes, and an exceptional floor plan with a three-car garage. Move in ready! The bright, open main level features 9’ ceilings and an inviting great room with a gas fireplace. Just off the foyer, a versatile flex space showcases a dramatic cathedral ceiling, while the adjoining kitchen and dining area create a seamless setting for both everyday living and entertaining. The gourmet kitchen is beautifully appointed with stainless steel appliances, quartz countertops, an oversized center island, and walk-in pantry. A convenient laundry room and powder room complete the main level. The upper-level primary suite offers a luxurious retreat with two walk-in closets and a spa-inspired en-suite featuring a double vanity and walk-in tile shower. Two additional bedrooms, each with a walk-in closet, and a full guest bath complete the second floor. The exterior features a large rear deck with stairs leading to the backyard and a nice covered front porch. A great opportunity to own a home in an established neighborhood.

Save
Ask
Tour
Hide
Share
Listing Snapshot
Price 
$699,900
Days On Site 
3 Days
Bedrooms 
4
Inside Area (SqFt) 
2,826 sqft
Total Baths 
3
Full Baths 
2
Partial Baths 
1
Lot Size 
0.35 Acres
Year Built 
2026
MLS® Number 
PAYK2112054
Status 
Active
Property Tax 
$2,542
HOA/Condo/Coop Fees 
N/A
Sq Ft Source 
Estimated
Friends & Family
Recent Activity
4 days agoListing updated with changes from the MLS®
4 days agoListing first seen on site
General Features
Acres 
0.35
Attached Garage 
Yes
Foundation 
Concrete Perimeter
Garage 
Yes
Garage Spaces 
3
Levels 
Two
Parking 
GarageInside EntranceAttached
Parking Spaces 
3
Property Condition 
New Construction
Property Sub Type 
Single Family Residence
Sewer 
Public Sewer
Special Circumstances 
Standard
SqFt Above 
2826
SqFt Total 
2826
Style 
Craftsman
Water Source 
Public
Zoning 
RES
Interior Features
Appliances 
Electric RangeElectric OvenGas Water HeaterDishwasherDisposalMicrowave
Basement 
Full
Cooling 
Central AirElectric
Fireplace 
Yes
Fireplace Features 
Gas
Fireplaces 
1
Flooring 
Carpet
Heating 
Natural GasForced Air
Interior 
Eat-in KitchenKitchen IslandPantryRecessed LightingWalk-In Closet(s)Open Floorplan
Laundry Features 
Laundry RoomMain Level
Bedroom 2 
Features - Walk-In Closet(s)
Bedroom 3 
Features - Walk-In Closet(s)
Bedroom 4 
Features - Walk-In Closet(s)
Dining Room 
Level - Main
Foyer 
Level - Main
Full Bath 
Great Room 
Level - Main
Half Bath 
Level - Main
Kitchen 
Level - MainFeatures - Pantry
Laundry 
Level - Main
Primary Bathroom 
Primary Bedroom 
Features - Walk-In Closet(s)
Study 
Level - Main
Save
Ask
Tour
Hide
Share
Exterior Features
Patio And Porch 
PorchDeck
Pool Features 
None
Roof 
Shingle
Community Features
MLS Area 
York Twp (15254)
School District 
DALLASTOWN AREA
Schools
School District
DALLASTOWN AREA
Elementary School
Unknown
Middle School
Unknown
High School
Unknown
Listing courtesy of Keller Williams Keystone Realty


The real estate listing information is provided by Bright MLS is for the consumer's personal, non-commercial use and may not be used for any purpose other than to identify prospective properties consumer may be interested in purchasing. Any information relating to real estate for sale or lease referenced on this web site comes from the Internet Data Exchange (IDX) program of the Bright MLS. This web site references real estate listing(s) held by a brokerage firm other than the broker and/or agent who owns this web site. The accuracy of all information is deemed reliable but not guaranteed and should be personally verified through personal inspection by and/or with the appropriate professionals. Properties in listings may have been sold or may no longer be available. The data contained herein is copyrighted by Bright MLS and is protected by all applicable copyright laws. Any unauthorized collection or dissemination of this information is in violation of copyright laws and is strictly prohibited. Copyright © 2020 Bright MLS. All rights reserved.

Neighborhood & Commute
Source: Walkscore
Save
Ask
Tour
Hide
Share