
824 ELMWOOD STREETSTATE COLLEGE, PA 16801
Mortgage Calculator
Monthly Payment (Est.)
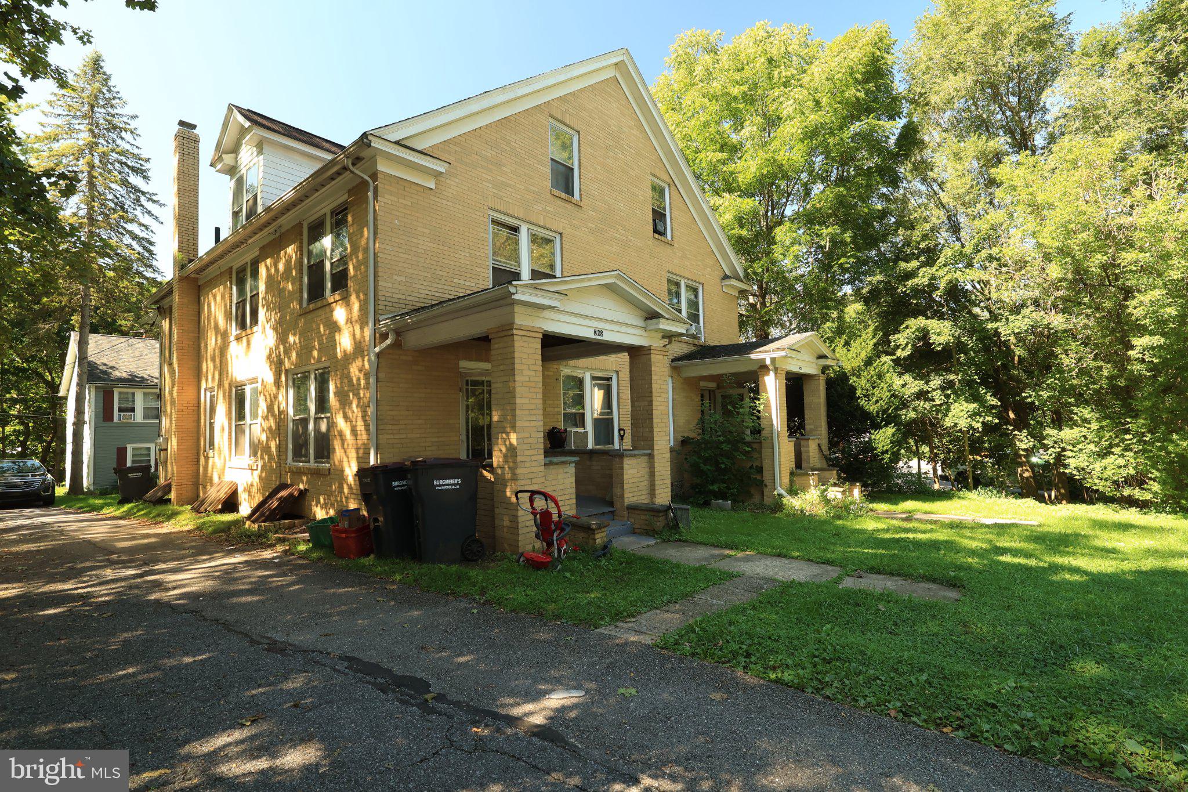
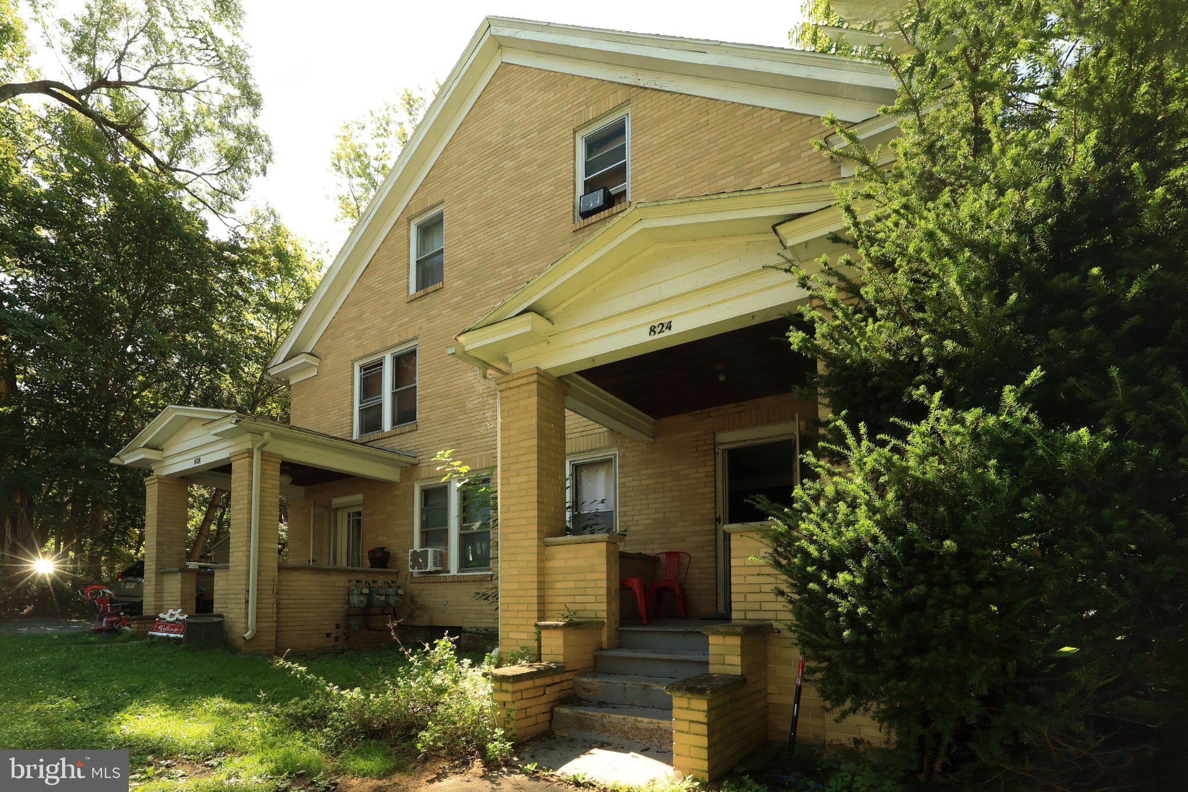
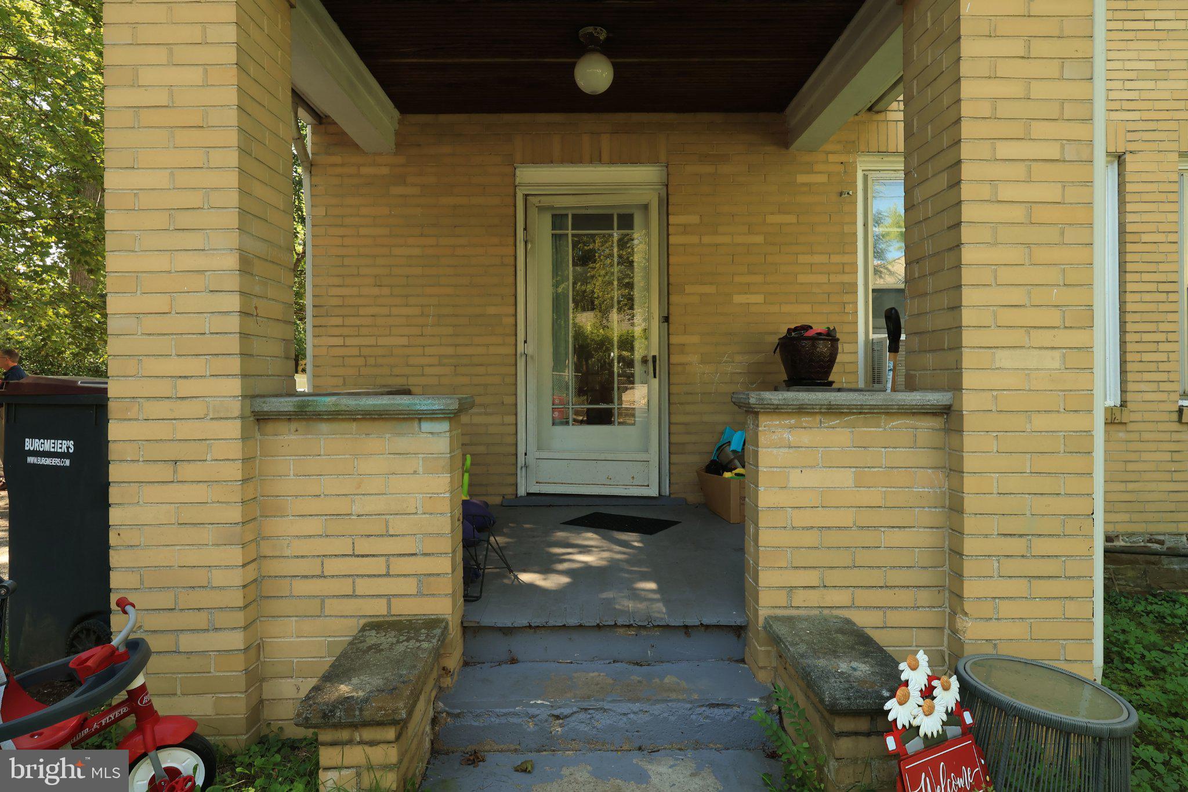
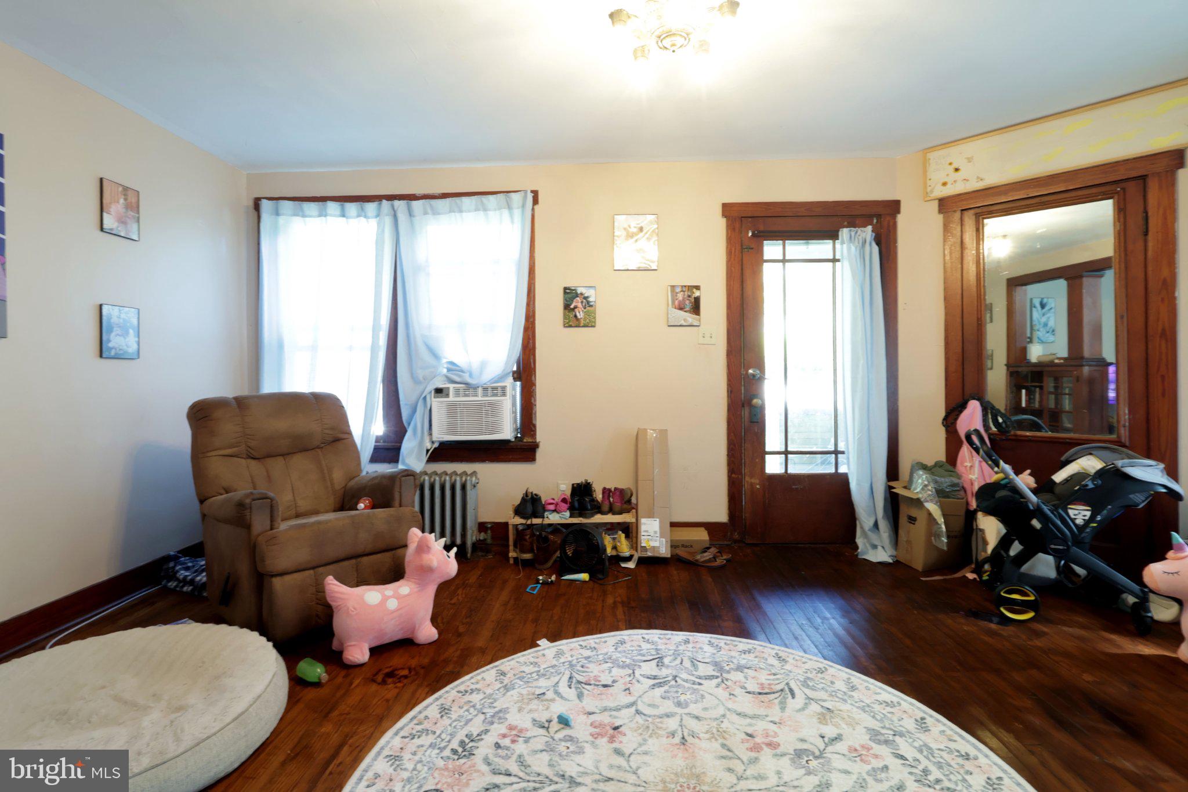
Enter an interest rate to see your estimated monthly payment.Lemont area four unit investment property with great rental history close to Penn State's Campus. Walking distance to the Village of Lemont, Cafe Lemont, Kamrai, Voodoo Brewery, Maine Bay and Berry, Happy Valley Brewery and more. A short distance to bike paths, Slab Cabin Park, and Mt. Nittany's hiking trails. Two duplexes on one lot with the front duplex having 4 -5 bedrooms and 2 bathrooms per side and the rear duplex having a 2 bedroom unit and 1 bedroom unit. The units have hardwood floors, nice trim, and plentiful windows. There is a laundry room for tenant use, parking for eight vehicles, a nice 1.17 acre yard backing to Spring Creek, and outdoor living areas like porches and a deck. A great location close to State College, Penn State, shopping, restaurants and highway access, plus it's on a bus line. Leases run through July 31, 2027.
| an hour ago | Listing first seen on site | |
| an hour ago | Listing updated with changes from the MLS® |

The real estate listing information is provided by Bright MLS is for the consumer's personal, non-commercial use and may not be used for any purpose other than to identify prospective properties consumer may be interested in purchasing. Any information relating to real estate for sale or lease referenced on this web site comes from the Internet Data Exchange (IDX) program of the Bright MLS. This web site references real estate listing(s) held by a brokerage firm other than the broker and/or agent who owns this web site. The accuracy of all information is deemed reliable but not guaranteed and should be personally verified through personal inspection by and/or with the appropriate professionals. Properties in listings may have been sold or may no longer be available. The data contained herein is copyrighted by Bright MLS and is protected by all applicable copyright laws. Any unauthorized collection or dissemination of this information is in violation of copyright laws and is strictly prohibited. Copyright © 2020 Bright MLS. All rights reserved.
Did you know? You can invite friends and family to your search. They can join your search, rate and discuss listings with you.