
212 CRESTVIEW AVENUEBEDFORD, PA 15522
Mortgage Calculator
Monthly Payment (Est.)
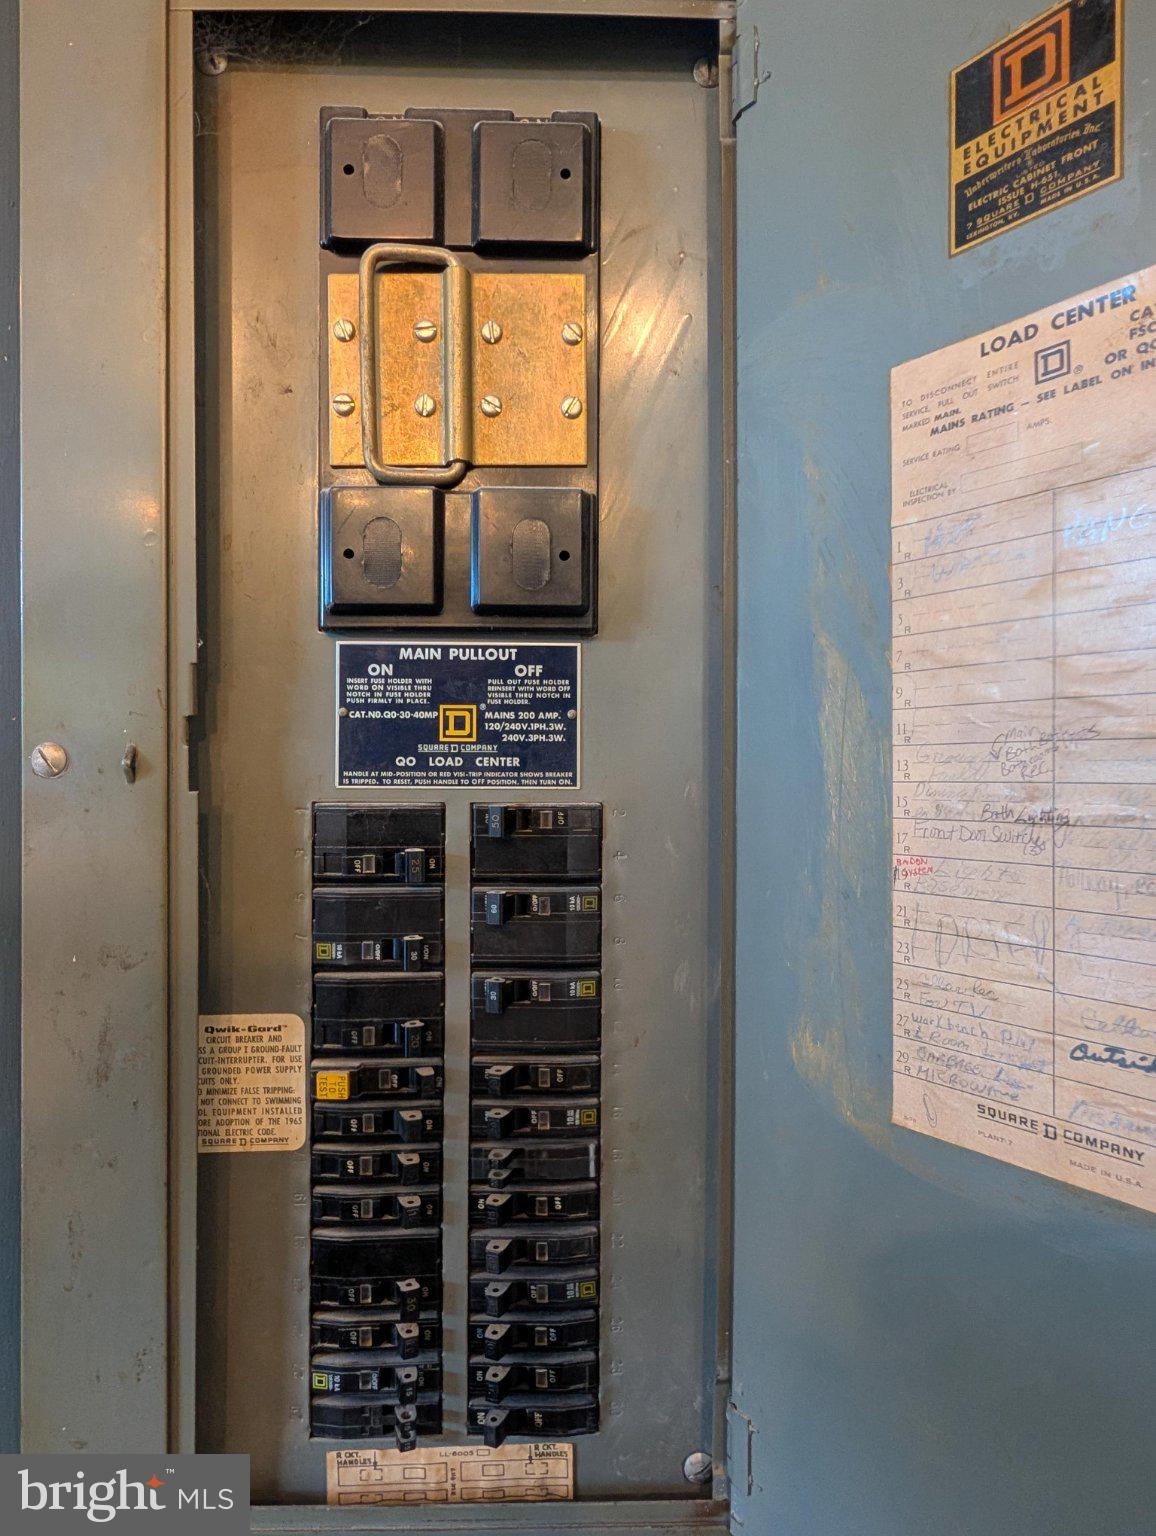
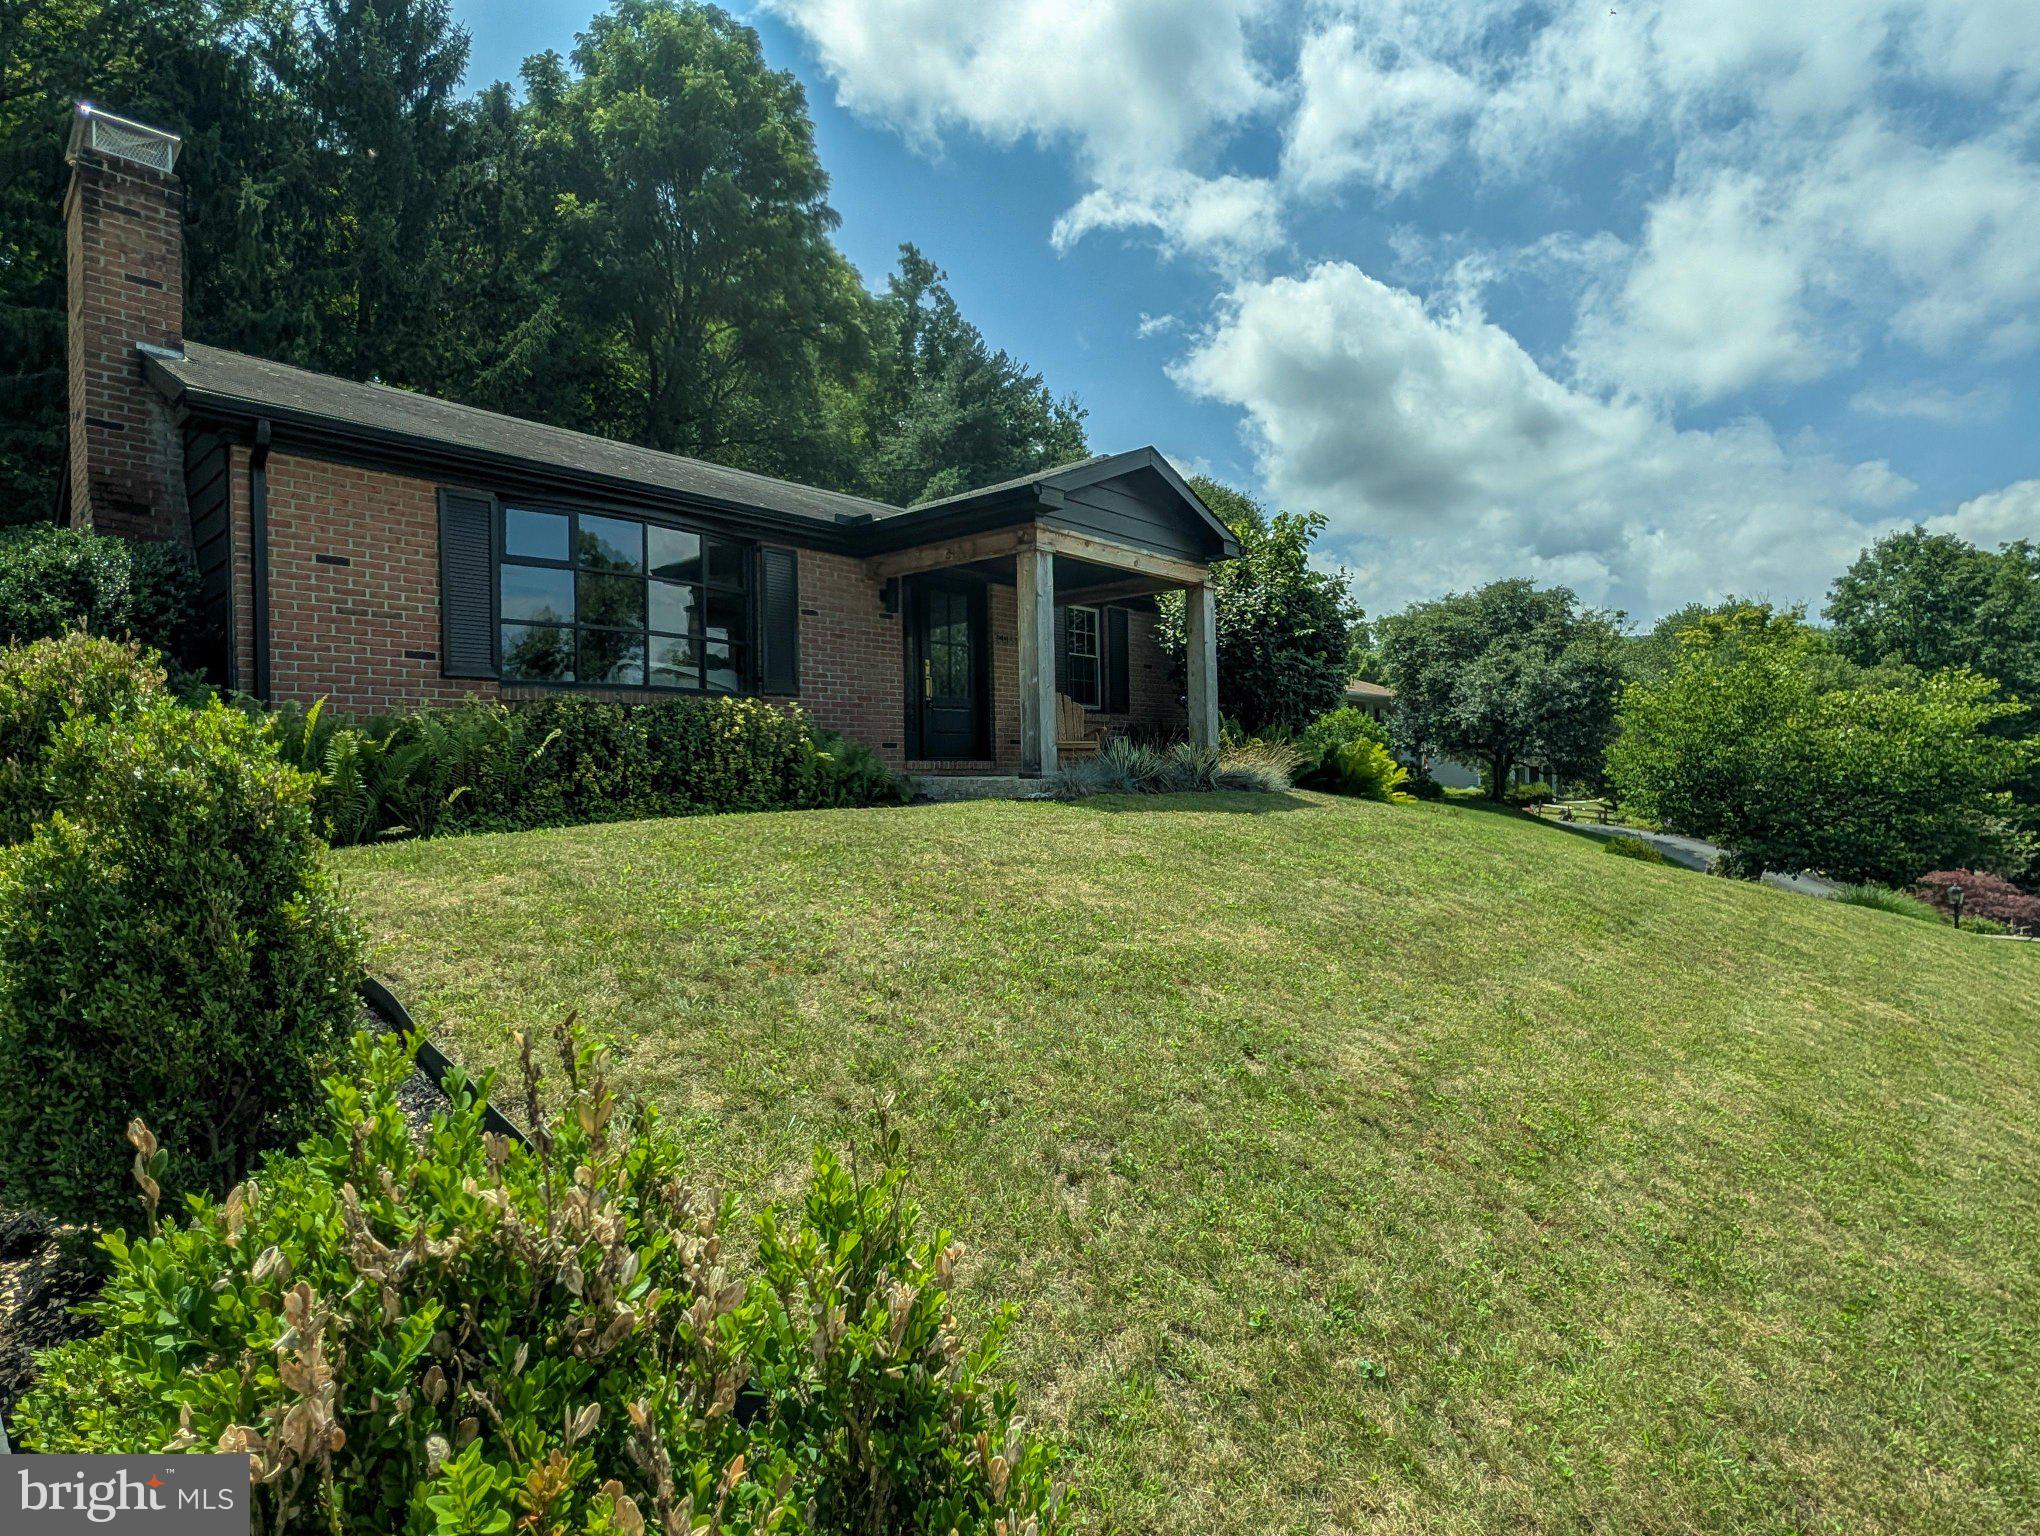
Enter an interest rate to see your estimated monthly payment.Completely renovated and thoughtfully redesigned, this distinctive 3-bedroom ranch offers modern open-concept living with exquisite designer details, a stunning custom kitchen, expansive island, concrete countertops, stainless appliances and abundant cabinetry. The main level features a beautifully reimagined full bathroom with a custom-tiled walk-in shower, double vanity and generous storage, while the finished walk-out level provides additional living space, fireplace, half bath and garage. Major systems have also been updated, including a brand -new HVAC system with central air, new ductwork and water heater. Set overlooking picturesque downtown Bedford and backs to lush wooded greenery with immediate access to expansive hiking & biking trails, you will be sure to feel right at home here at 212 Crestview Ave.
| 5 hours ago | Listing first seen on site | |
| 5 hours ago | Listing updated with changes from the MLS® |

The real estate listing information is provided by Bright MLS is for the consumer's personal, non-commercial use and may not be used for any purpose other than to identify prospective properties consumer may be interested in purchasing. Any information relating to real estate for sale or lease referenced on this web site comes from the Internet Data Exchange (IDX) program of the Bright MLS. This web site references real estate listing(s) held by a brokerage firm other than the broker and/or agent who owns this web site. The accuracy of all information is deemed reliable but not guaranteed and should be personally verified through personal inspection by and/or with the appropriate professionals. Properties in listings may have been sold or may no longer be available. The data contained herein is copyrighted by Bright MLS and is protected by all applicable copyright laws. Any unauthorized collection or dissemination of this information is in violation of copyright laws and is strictly prohibited. Copyright © 2020 Bright MLS. All rights reserved.