
218 LOVE LANEBRIDGETON, NJ 08302
Mortgage Calculator
Monthly Payment (Est.)
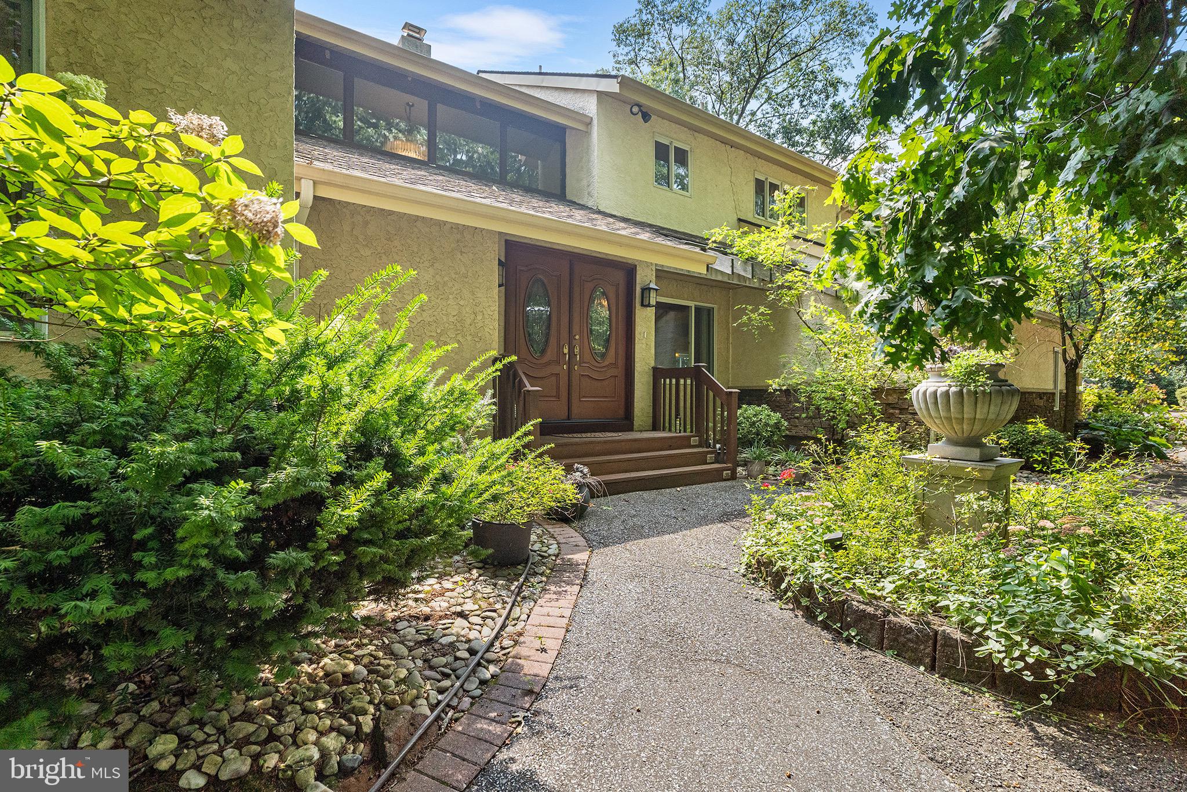
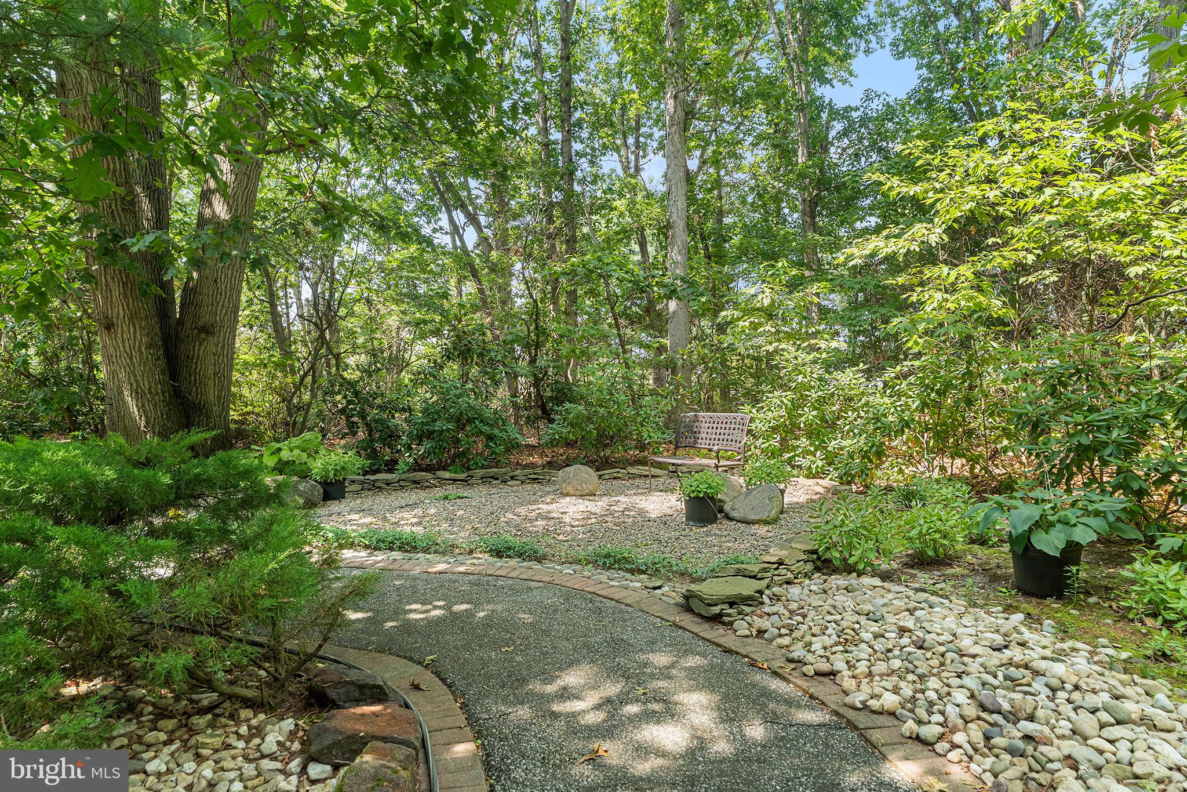
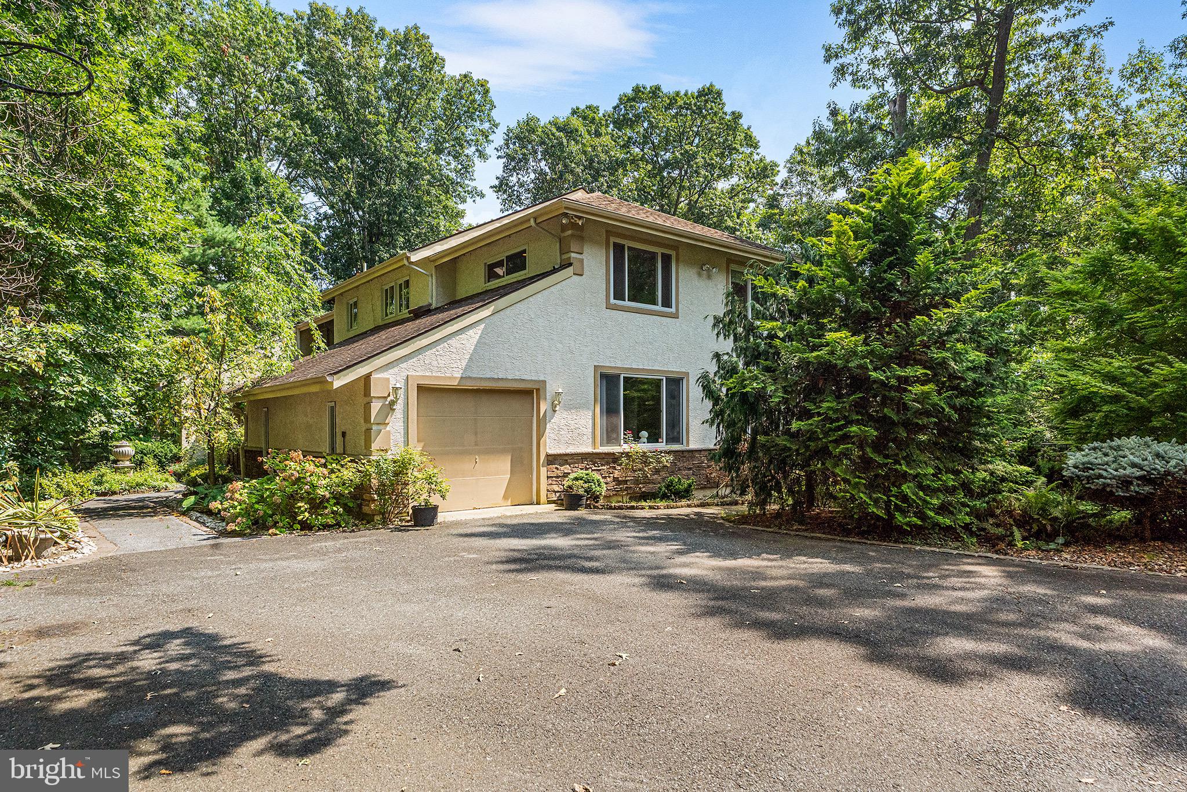
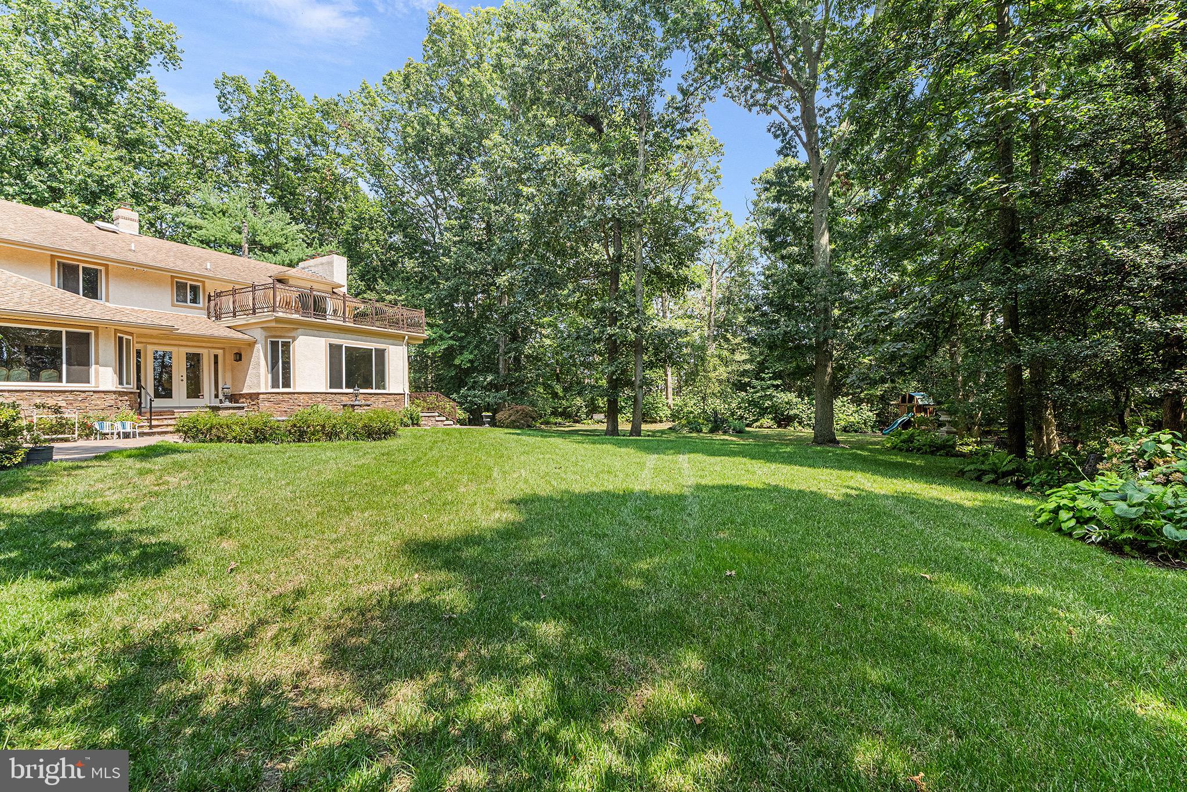
Enter an interest rate to see your estimated monthly payment.Driving up the long, private circular driveway leads you to this beautiful, estate-style home featuring a detached garage with a finished room above. You will be impressed from the moment you arrive at this stately residence, which offers 5 bedrooms, 4 full baths, and 2 half baths set in a park-like, beautifully landscaped property with extensive hardscaping, winding walkways, and multiple patio areas.The interior is equally impressive, highlighting thoughtful expansions made by the sellers over the years. You are greeted by a beautiful foyer with gleaming floors and an abundance of natural light washing through numerous windows. The first floor offers a private primary suite with a sitting area and a full bath. Just up the hall, a second kitchen area with a private entrance creates an ideal setup for in-laws, guests, an au pair, etc. The architectural craftsmanship is sure to impress, featuring detailed recessed ceilings, perimeter lighting, extensive custom trim work, and recessed lighting throughout.The main kitchen is equipped with a large island, a stainless steel appliance package, and granite countertops. Nearby, the step-down family room serves as a stunning focal point with its beautiful fireplace and grand mantle.The second floor features an additional primary suite complete with a sitting area, a fireplace, and sliding doors that lead to a private rooftop deck overlooking the gorgeous property. Three other spacious bedrooms, two updated full bathrooms, and a versatile bonus room round out the upper level.The finished basement adds excellent entertaining space with a built-in bar, a large unfinished storage area, and a dedicated staircase providing direct access from the basement to the main attached garage. Schedule a tour of this beautiful home today and prepare to be impressed!
| 4 hours ago | Listing first seen on site | |
| 4 hours ago | Listing updated with changes from the MLS® |

The real estate listing information is provided by Bright MLS is for the consumer's personal, non-commercial use and may not be used for any purpose other than to identify prospective properties consumer may be interested in purchasing. Any information relating to real estate for sale or lease referenced on this web site comes from the Internet Data Exchange (IDX) program of the Bright MLS. This web site references real estate listing(s) held by a brokerage firm other than the broker and/or agent who owns this web site. The accuracy of all information is deemed reliable but not guaranteed and should be personally verified through personal inspection by and/or with the appropriate professionals. Properties in listings may have been sold or may no longer be available. The data contained herein is copyrighted by Bright MLS and is protected by all applicable copyright laws. Any unauthorized collection or dissemination of this information is in violation of copyright laws and is strictly prohibited. Copyright © 2020 Bright MLS. All rights reserved.
Did you know? You can invite friends and family to your search. They can join your search, rate and discuss listings with you.