
303 LEIGHTON AVENUESILVER SPRING, MD 20901
Mortgage Calculator
Monthly Payment (Est.)
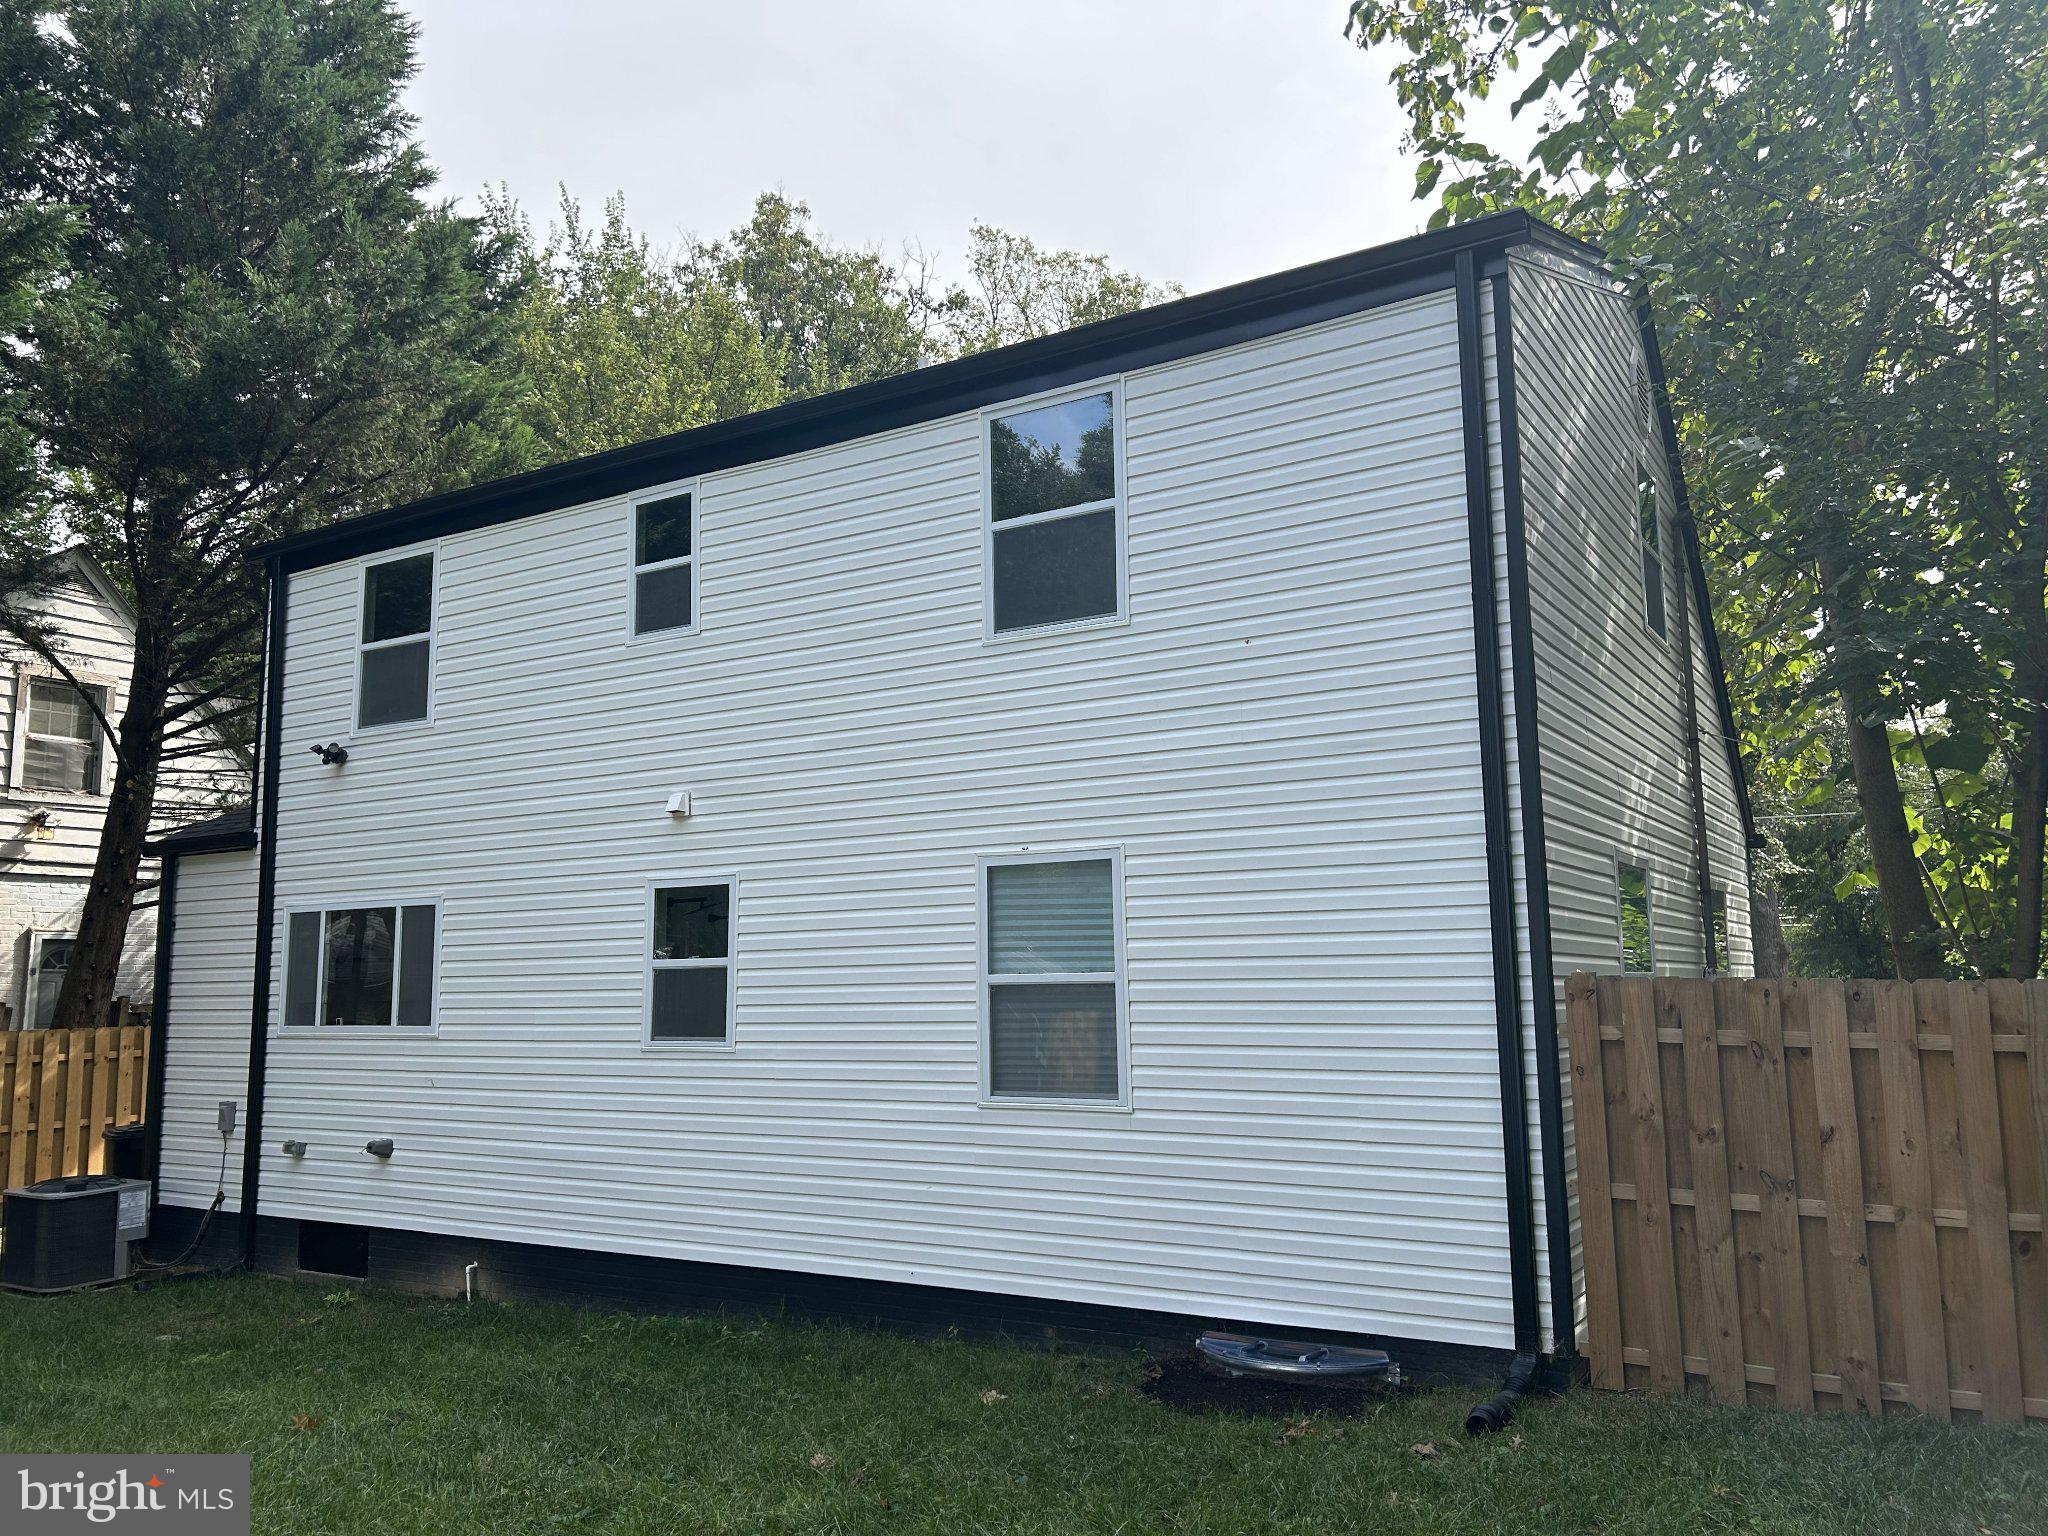
Enter an interest rate to see your estimated monthly payment.Fully renovated and move-in ready, this is a stunning 4 bed, 3 bath home offering over 1,300 sq. ft. of pristine living space. The open-concept interior features a gourmet quartz and stainless steel kitchen, a convenient main-level bedroom with a full bath, new laminate wood flooring throughout, an upgraded bathroom with a sleek glass enclosure, and a space-saving stackable laundry center. Newer premium mechanical and structural upgrades include a modern flat panel water heater, a new roof, siding, windows, doors, and a professionally encapsulated crawl space for superior energy efficiency. Outside, the massive, fully fenced backyard serves as a private oasis, complete with an entertaining patio, a custom gazebo, and a huge storage shed. Perfectly situated in a quiet neighborhood, you will enjoy quick access to major commuter routes, shopping, schools, entertainment, and more***Pics are coming soon***
| 2 hours ago | Listing first seen on site | |
| 2 hours ago | Listing updated with changes from the MLS® |

The real estate listing information is provided by Bright MLS is for the consumer's personal, non-commercial use and may not be used for any purpose other than to identify prospective properties consumer may be interested in purchasing. Any information relating to real estate for sale or lease referenced on this web site comes from the Internet Data Exchange (IDX) program of the Bright MLS. This web site references real estate listing(s) held by a brokerage firm other than the broker and/or agent who owns this web site. The accuracy of all information is deemed reliable but not guaranteed and should be personally verified through personal inspection by and/or with the appropriate professionals. Properties in listings may have been sold or may no longer be available. The data contained herein is copyrighted by Bright MLS and is protected by all applicable copyright laws. Any unauthorized collection or dissemination of this information is in violation of copyright laws and is strictly prohibited. Copyright © 2020 Bright MLS. All rights reserved.
Did you know? You can invite friends and family to your search. They can join your search, rate and discuss listings with you.