
442 MYSTIC VIEW TURNGLEN BURNIE, MD 21061
Mortgage Calculator
Monthly Payment (Est.)
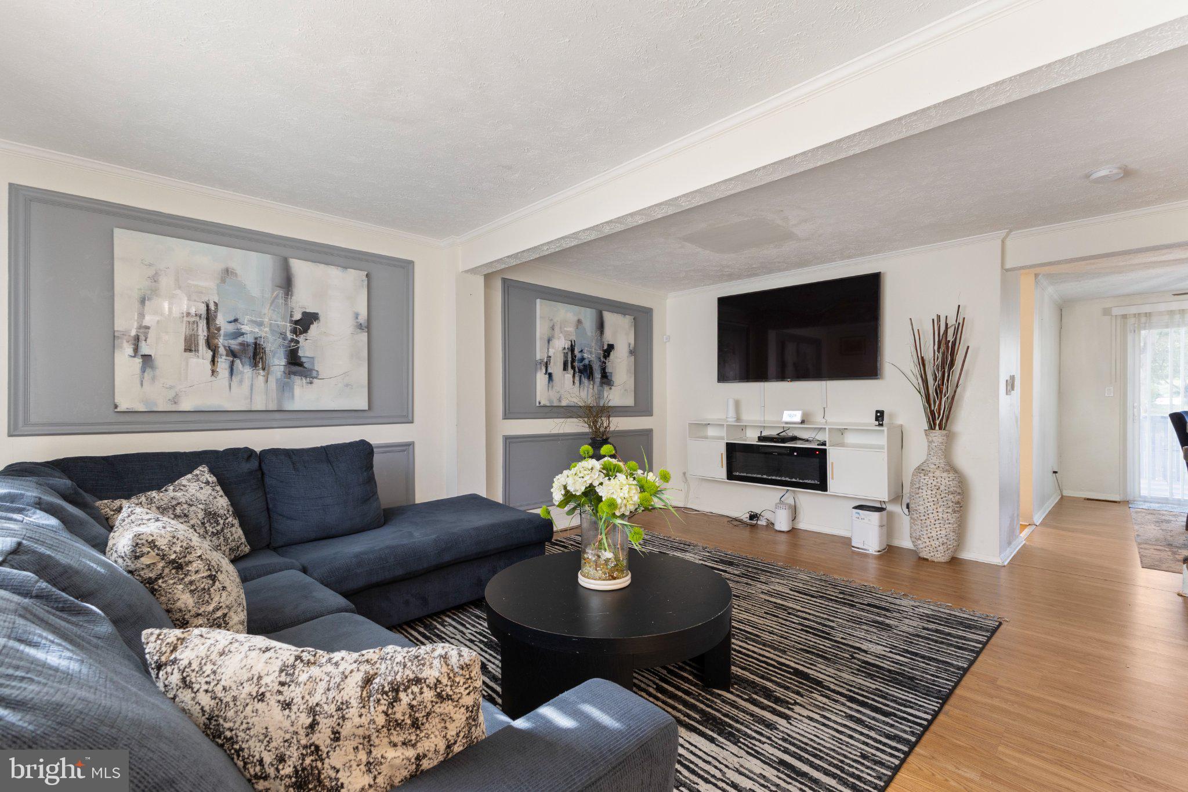
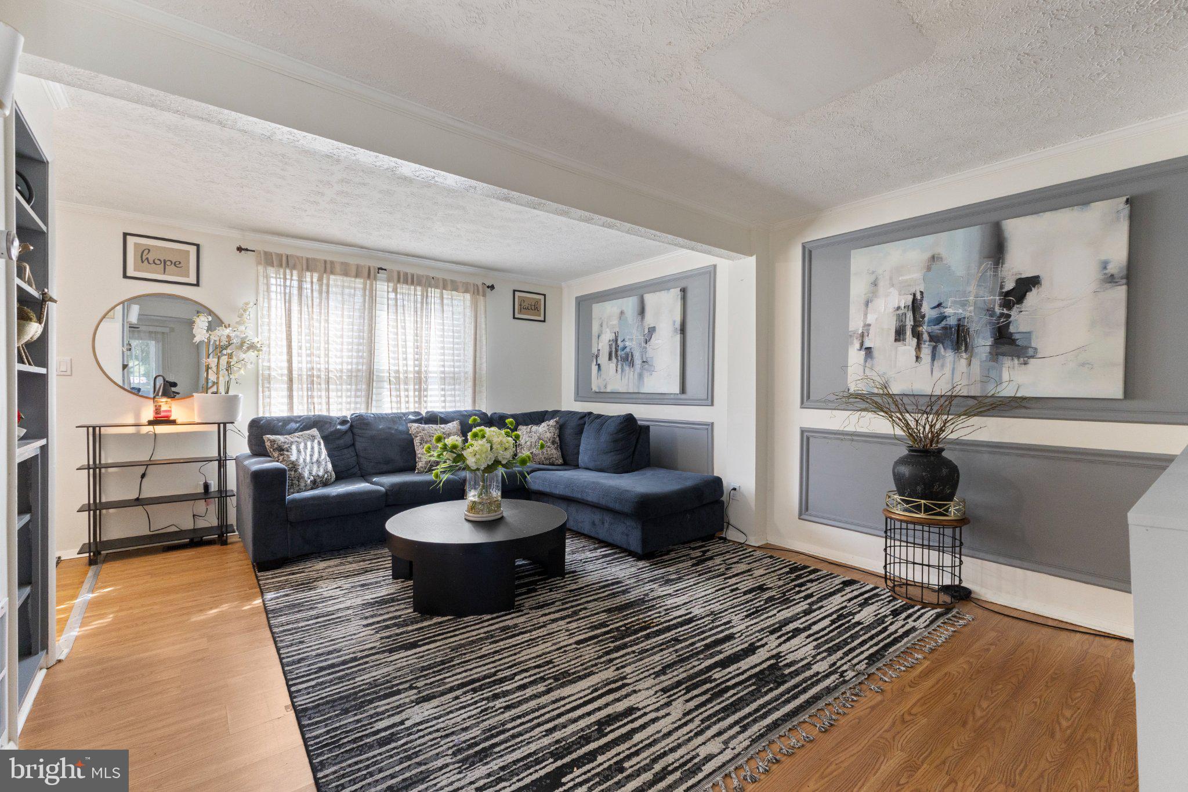
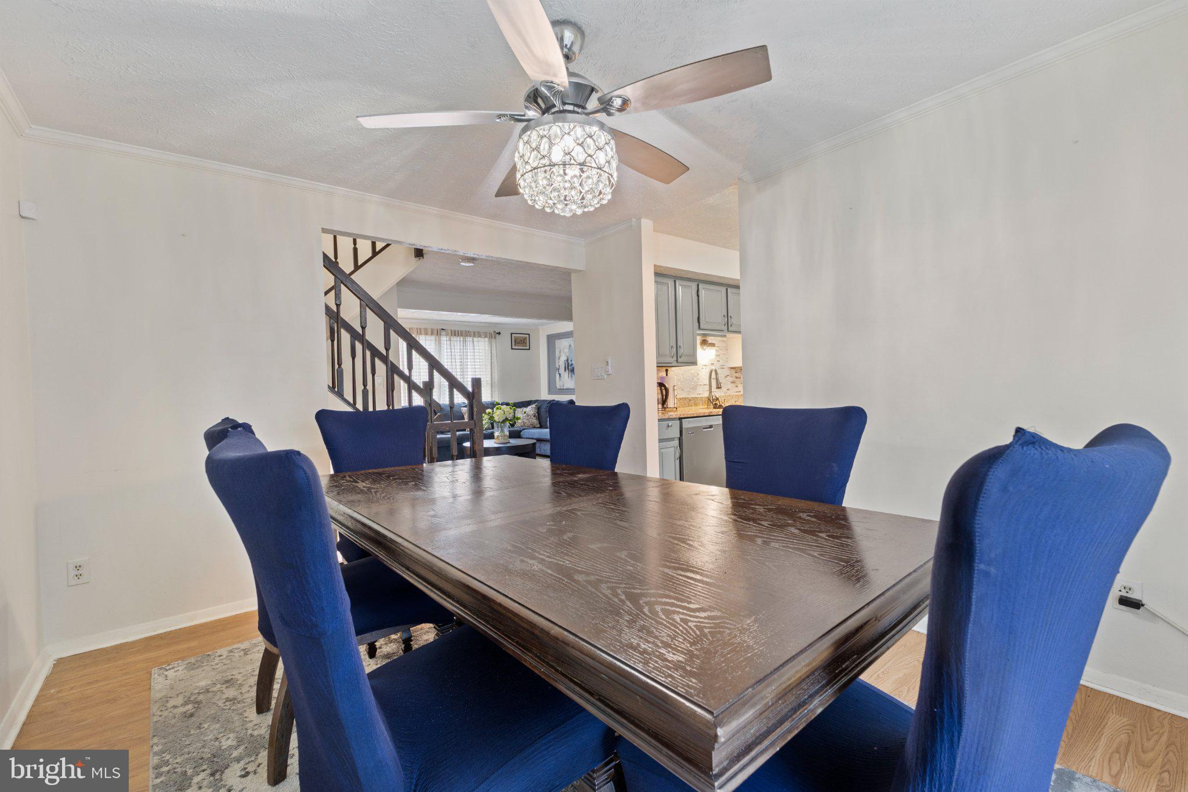
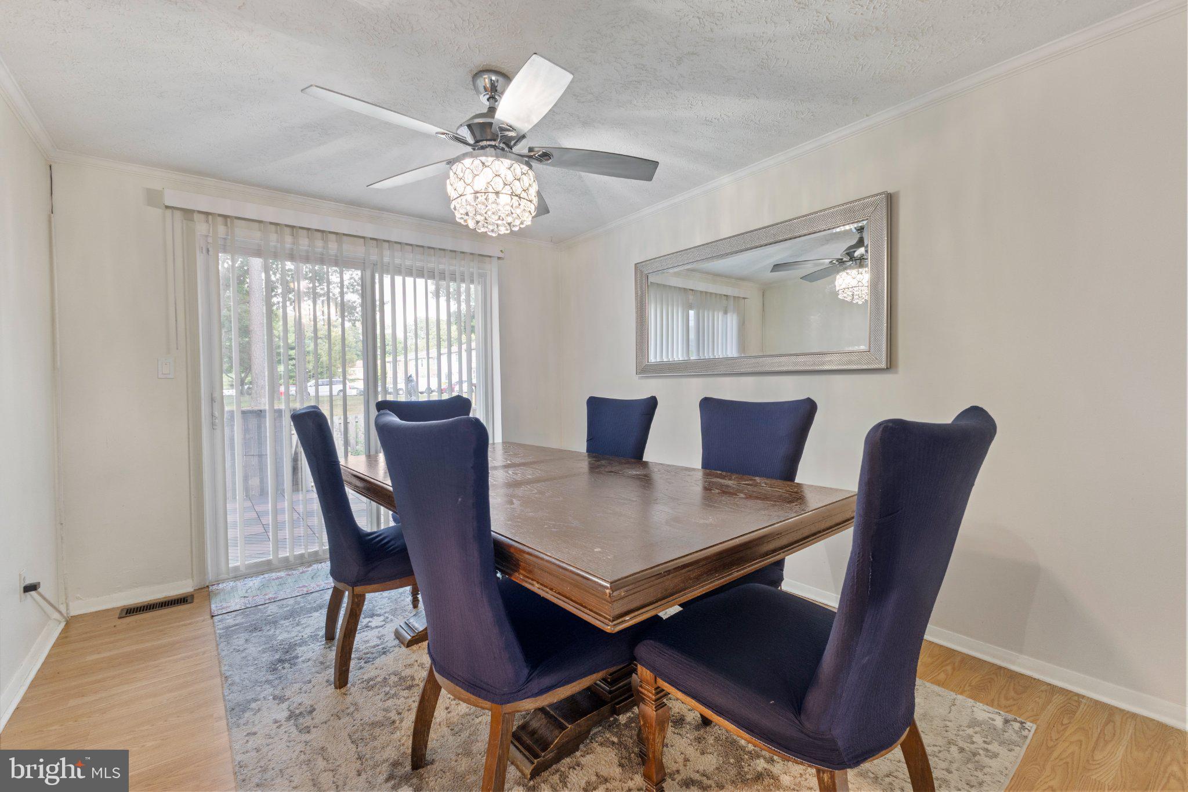
Enter an interest rate to see your estimated monthly payment.Nestled in the charming Woods Edge Community, this colonial-style townhouse offers three levels of thoughtfully designed living space with three spacious bedrooms and two and a half baths. Step inside to a warm and inviting interior featuring a large family room, with built-ins. Enjoy the spacious eat-in kitchen with stainless steel finishes, a large pantry, and ample cabinet and counter space for exceptional storage. The formal dining room provides the perfect setting for gatherings and entertaining. Upstairs, the spacious owner’s suite offers a private retreat complete with its own en-suite bath and large walk-in closet. The fully finished basement provides even more flexible living space and features a separate walkout entrance, making it ideal for a home office, recreation room, media space, or additional lounge area. Step outside onto the large deck with stairs leading directly to the completely fenced-in backyard—a wonderful space for entertaining, relaxing, grilling, or simply enjoying the outdoors. Enjoy easy access to work, shopping, dining, recreation, and everyday conveniences. Hurry and schedule your private showing today!
| an hour ago | Listing updated with changes from the MLS® | |
| an hour ago | Listing first seen on site |

The real estate listing information is provided by Bright MLS is for the consumer's personal, non-commercial use and may not be used for any purpose other than to identify prospective properties consumer may be interested in purchasing. Any information relating to real estate for sale or lease referenced on this web site comes from the Internet Data Exchange (IDX) program of the Bright MLS. This web site references real estate listing(s) held by a brokerage firm other than the broker and/or agent who owns this web site. The accuracy of all information is deemed reliable but not guaranteed and should be personally verified through personal inspection by and/or with the appropriate professionals. Properties in listings may have been sold or may no longer be available. The data contained herein is copyrighted by Bright MLS and is protected by all applicable copyright laws. Any unauthorized collection or dissemination of this information is in violation of copyright laws and is strictly prohibited. Copyright © 2020 Bright MLS. All rights reserved.
Did you know? You can invite friends and family to your search. They can join your search, rate and discuss listings with you.