
24897 CROOKED STICK WAY 4337LONG NECK, DE 19966
Mortgage Calculator
Monthly Payment (Est.)
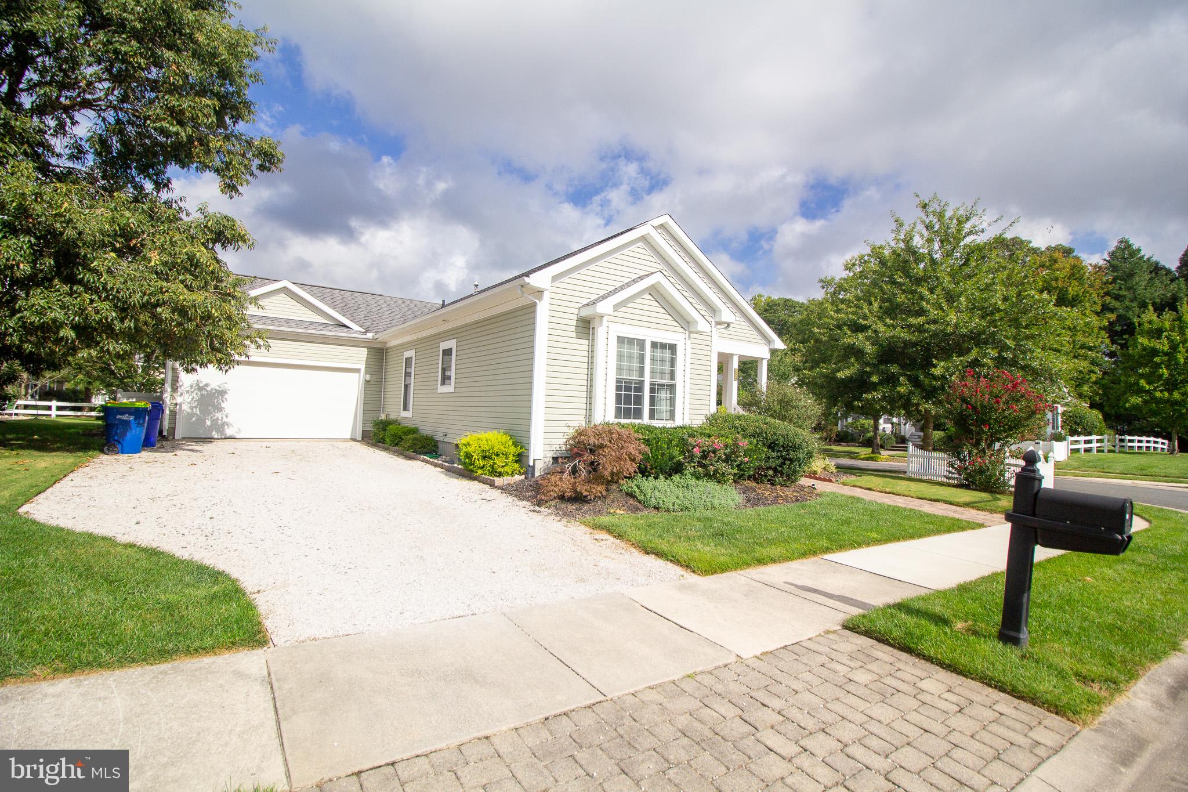
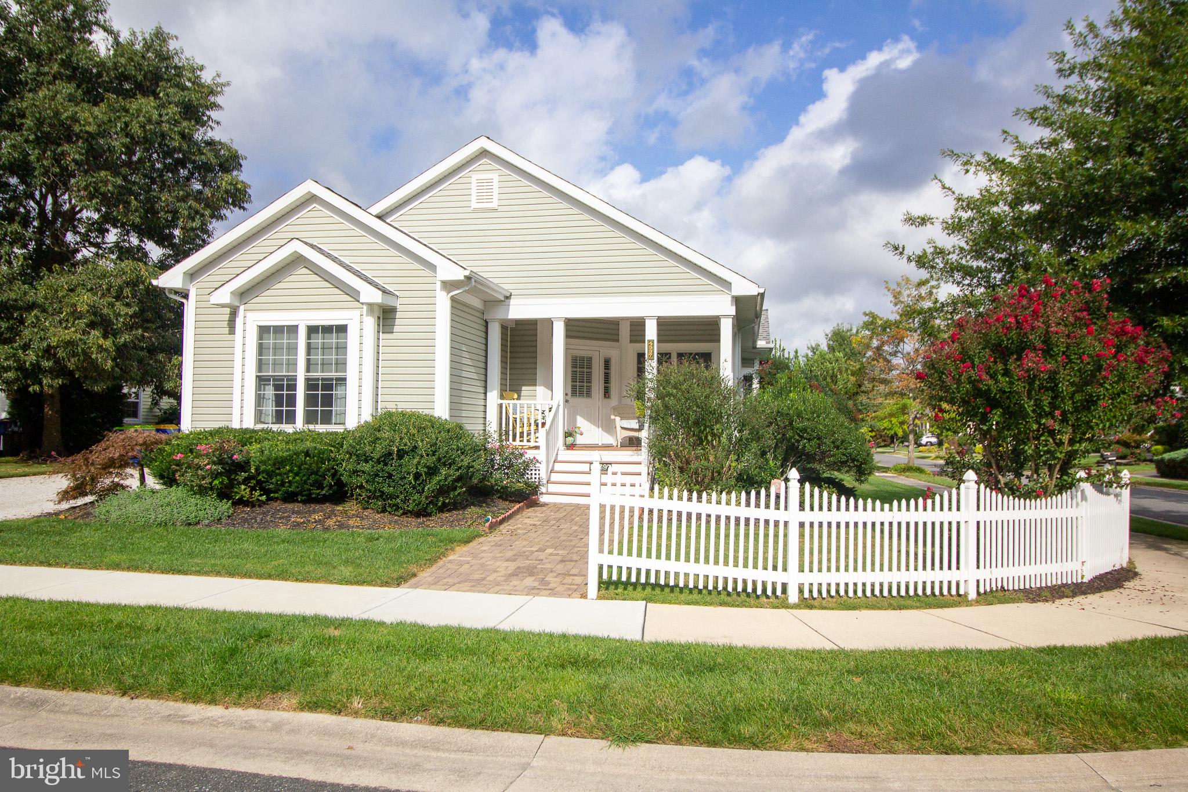
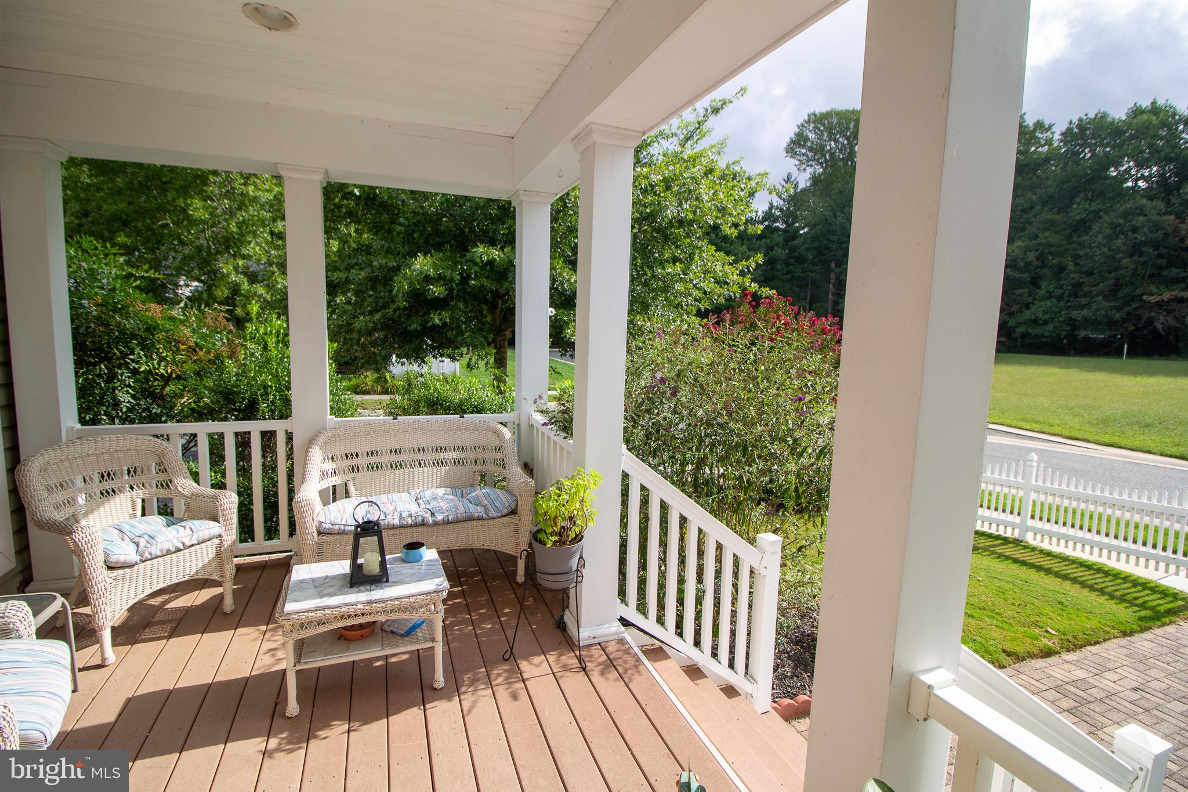
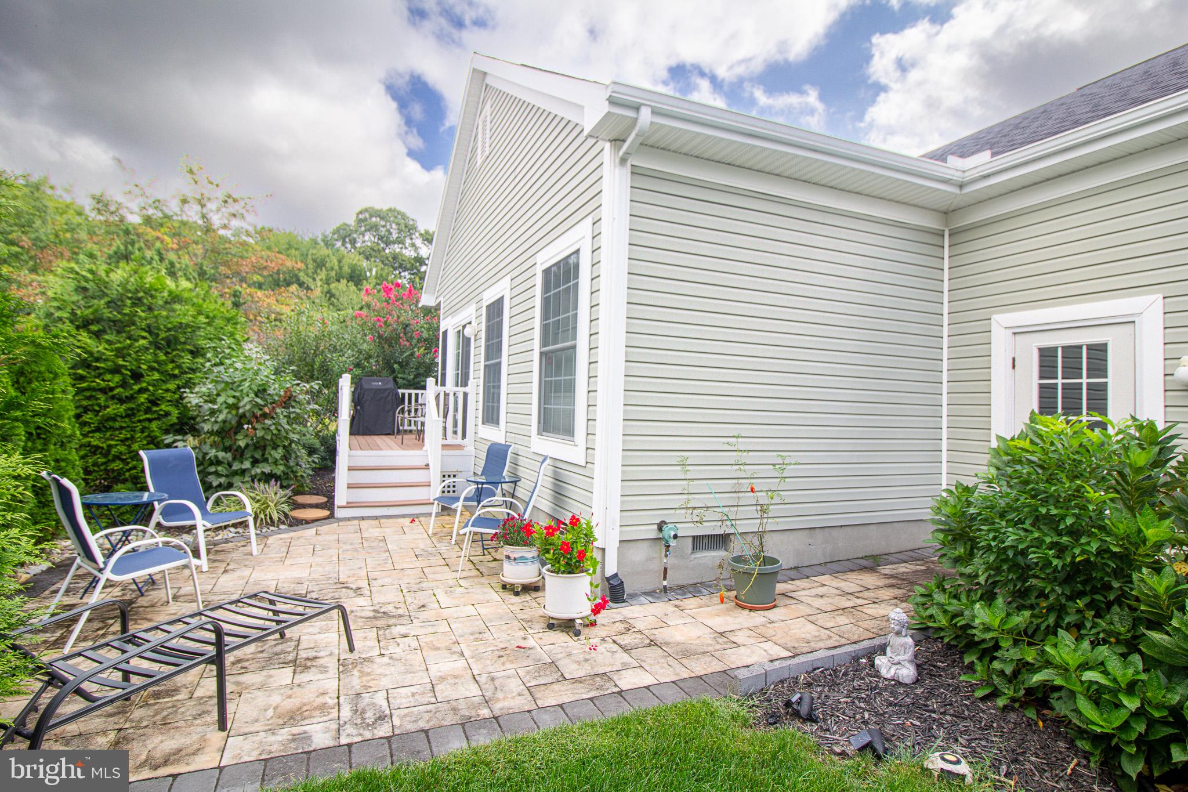
Enter an interest rate to see your estimated monthly payment.Welcome to 24897 Crooked Stick Way, a 3-bedroom, 2-bath home situated on a corner lot in Baywood Greens. Inside, the home features 9-foot ceilings, updated luxury vinyl plank flooring, a fireplace, and a kitchen with a wet bar, new range, and new garbage disposal. The primary suite features a fully functioning whirlpool tub. For additional storage, the home offers attic space in both the house and the 2-car attached garage. The backyard provides multiple outdoor living spaces with both a composite deck and paver patio, offering plenty of room for relaxing, grilling, or entertaining. The exterior A/C unit was replaced in 2023. Baywood Greens offers a wide variety of community amenities, including a swimming pool, tennis and pickleball courts, community center, dog park, playgrounds, private bay beaches, fishing and crabbing areas, boat and kayak launches, and access to nearby marinas. Residents also enjoy complimentary use of the driving range, putting green, and chipping green, as well as discounts on golf and dining at The Clubhouse at Baywood. With its corner-lot location, recent updates, indoor and outdoor living spaces, additional attic storage, and access to Baywood Greens amenities, 24897 Crooked Stick Way is ready for its next owner to enjoy!
| 3 hours ago | Listing updated with changes from the MLS® | |
| 4 hours ago | Listing first seen on site |

The real estate listing information is provided by Bright MLS is for the consumer's personal, non-commercial use and may not be used for any purpose other than to identify prospective properties consumer may be interested in purchasing. Any information relating to real estate for sale or lease referenced on this web site comes from the Internet Data Exchange (IDX) program of the Bright MLS. This web site references real estate listing(s) held by a brokerage firm other than the broker and/or agent who owns this web site. The accuracy of all information is deemed reliable but not guaranteed and should be personally verified through personal inspection by and/or with the appropriate professionals. Properties in listings may have been sold or may no longer be available. The data contained herein is copyrighted by Bright MLS and is protected by all applicable copyright laws. Any unauthorized collection or dissemination of this information is in violation of copyright laws and is strictly prohibited. Copyright © 2020 Bright MLS. All rights reserved.